
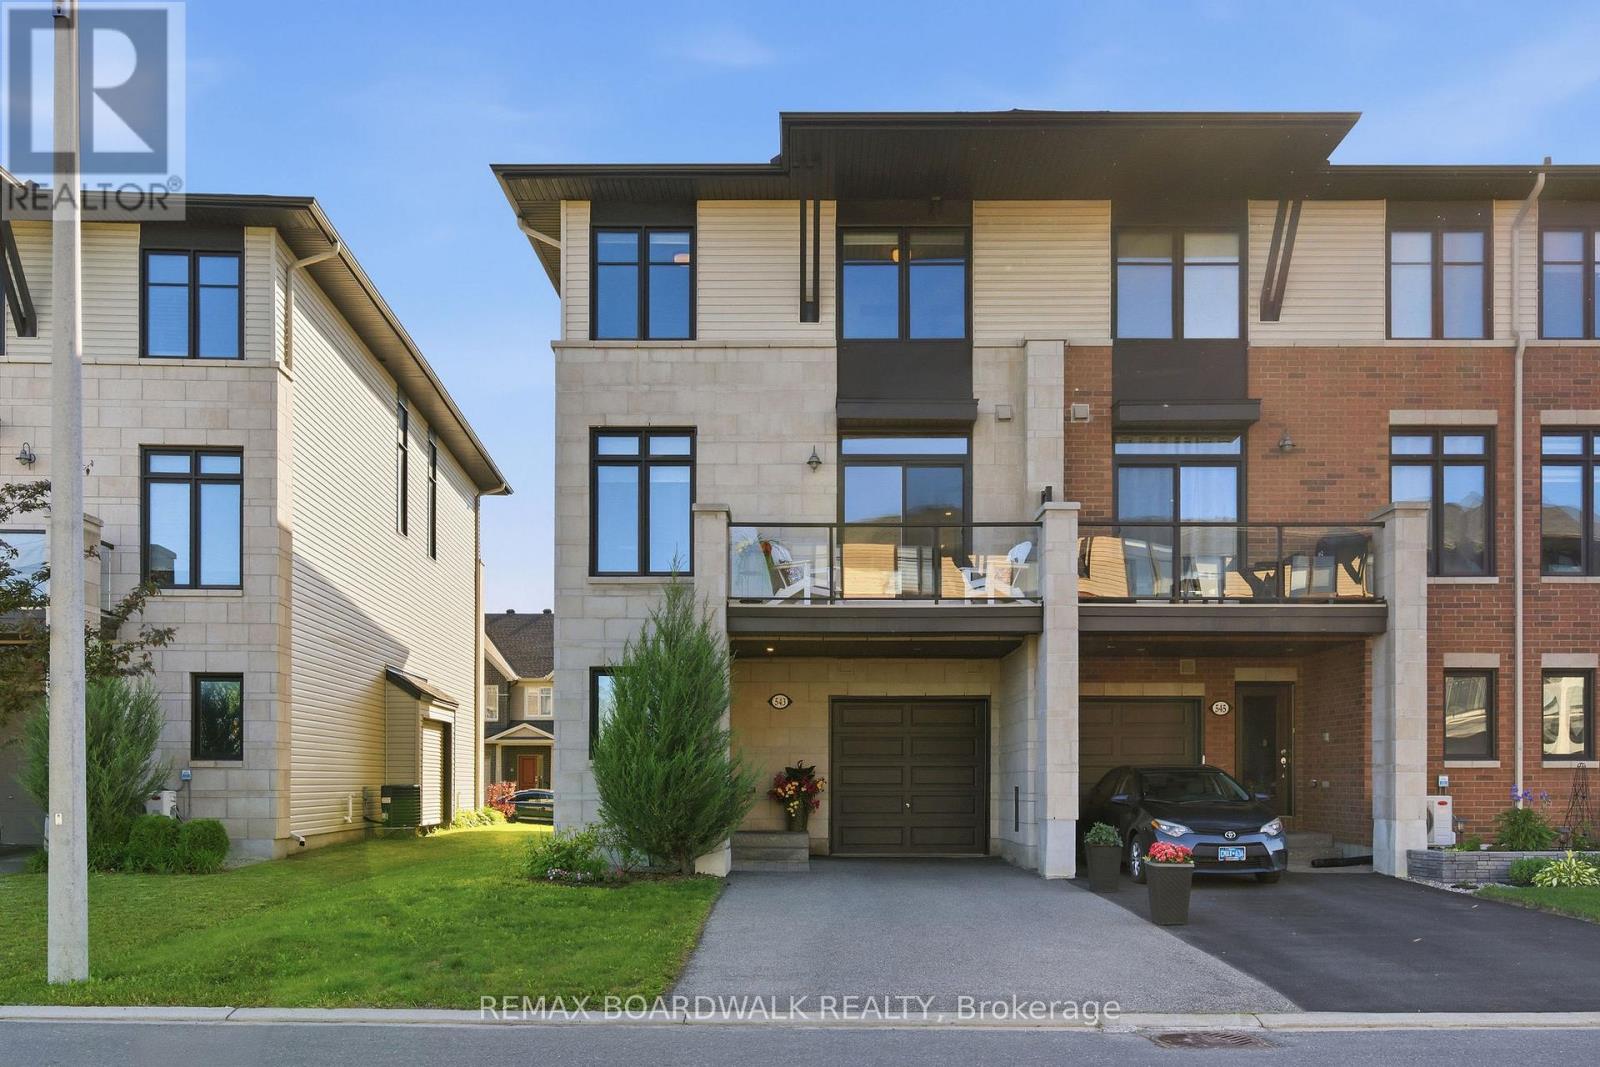
543 LABRADOR CRESCENT
Ottawa, Ontario
MLS® X13431912
$579,000
- Status
- Active
- Property type
- House
- MLS® number
- X13431912
- Bedrooms
- 2
- Bathrooms
- 3
- Year built
- —
 1 / 45
Listing description
Welcome to 543 Labrador Crescent, a bright and beautifully maintained end-unit townhome in the heart of sought-after Findlay Creek. Step inside through the welcoming foyer, with convenient inside access to the garage and a versatile main-floor flex space, perfect for a home office, gym, den, or guest space. The open-concept second level is designed for both comfortable living and entertaining; featuring beautiful hardwood flooring and railings, a spacious living and dining area, and a stylish kitchen with granite countertops, stainless steel appliances (the fridge is new (Nov 2025), and warranty is per the owner's manual), a large walk-in pantry, and an HRV/storage closet providing valuable additional storage space.
Step outside to your private balcony, the perfect spot to enjoy your morning coffee or unwind after a long day. The upper level offers two generous bedrooms, convenient laundry, and two full bathrooms. The primary suite features a large walk-through closet leading to its own private ensuite, creating a comfortable retreat to call your own.
This home is ideally located just minutes from Findlay Creek's growing commercial district, including Farm Boy, FreshCo, Starbucks, LCBO, Shoppers Drug Mart, restaurants, cafés, parks, walking trails, schools, public transit, Ottawa International Airport, and the Airport Parkway. Offering the perfect blend of comfort, convenience, and location, this move-in-ready home is ideal for first-time buyers, professionals, downsizers, or investors alike. I hold the KEY to your next chapter.
Property summary
- MLS® number
- X13431912
- Property type
- Single Family
- Building type
- Row / Townhouse
- Title
- Freehold
- Land size
- 29 x 49.2 FT ; 0
- Annual property taxes
- $4,007.00
- Parking
- 3 spaces · Attached Garage, Garage
- Days on market
- 111 days
Features & details
- Heating
- Forced air, Natural gas
- Cooling
- Central air conditioning
- Basement
- Unfinished, Full
- Appliances
- Washer, Refrigerator, Dishwasher, Stove, Dryer, Microwave, Hood Fan, Blinds, Garage door opener remote(s)
- Exterior features
- Stone
What would this home cost you?
Based on the $579,000 asking price at a 5.00% example rate, semi-annual compounding.
Renanza Realty Inc. can represent you on this property — send an enquiry to arrange a private viewing.
Listing courtesy of REMAX BOARDWALK REALTY, OTTAWA.
The listing data displayed here is provided in part by the Canadian Real Estate Association (CREA) through its Data Distribution Facility (DDF®) and is drawn from Boards and Associations across Canada. Information is deemed reliable but is not guaranteed accurate by CREA. The listings are held by brokerages other than Renanza Realty unless otherwise noted.
The trademarks REALTOR®, REALTORS® and the REALTOR® logo are controlled by CREA and identify real estate professionals who are members of CREA. The trademarks MLS®, Multiple Listing Service® and the associated logos identify professional services rendered by REALTOR® members of CREA to effect the purchase, sale and lease of real estate as part of a cooperative selling system.