
542 Wade Avenue W Unit# 201
Penticton, British Columbia
MLS® 10400508
$399,900
- Status
- Active
- Property type
- House
- MLS® number
- 10400508
- Bedrooms
- 3
- Bathrooms
- 1
- Year built
- 1993
 1 / 34
Listing description
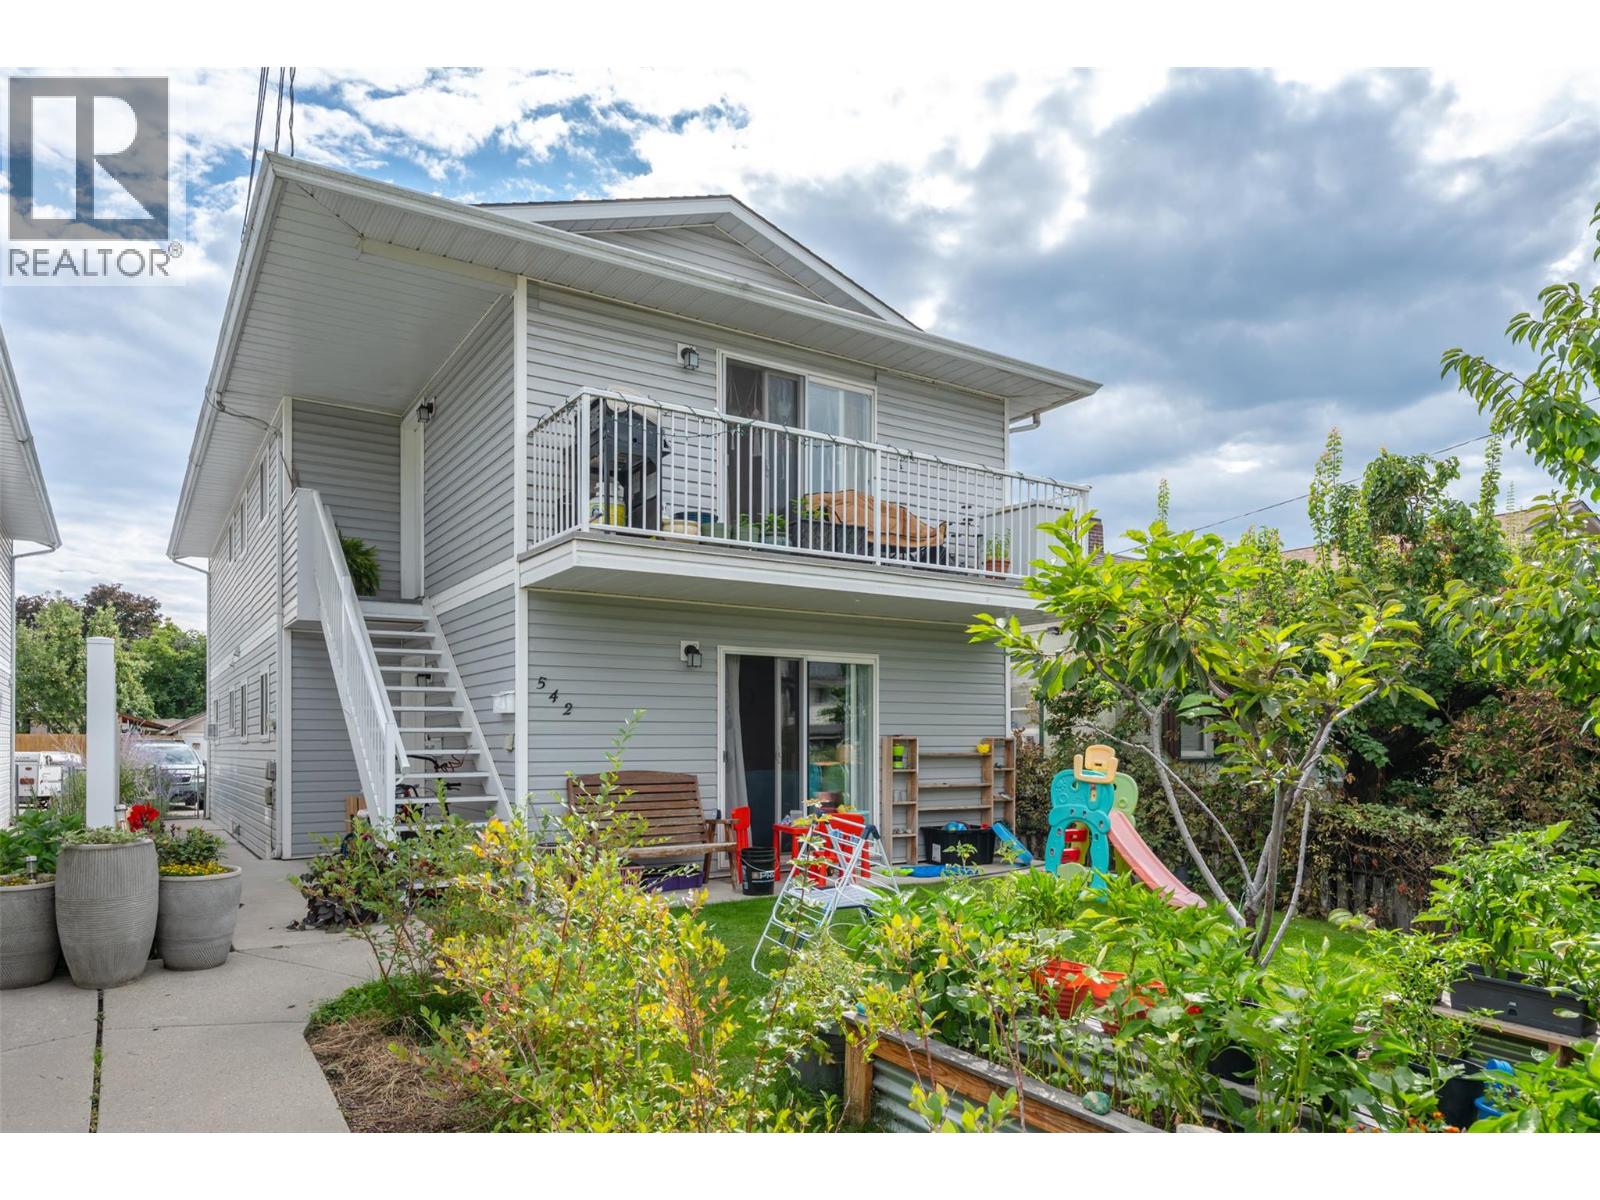
Welcome to this well-maintained upper-level half-duplex in the heart of downtown Penticton. Offering approximately 1,071 square feet of practical living space, this bright 3-bedroom, 1-bathroom home (built in 1993) is a smart fit for first-time buyers, downsizers, retirees, or investors looking for an updated, low-maintenance residence. Inside, an open-concept layout effortlessly connects the living room, dining area, and kitchen, creating a comfortable and functional space for everyday living.
The good-sized bedrooms sit conveniently close to the bathroom, while in-suite laundry adds everyday ease. A welcoming foyer, utility space, and generous closet storage keep everything organized. Step outside to a private balcony—perfect for morning coffee or evening BBQs.
The property also includes a dedicated parking space, a storage shed, and fencing that adds an extra layer of privacy. Location is a standout. You’re just a short walk from the South Okanagan Event Centre, restaurants, shopping, the casino, golf courses, Okanagan Lake beaches, and nearby schools.
Enjoy the best of a walkable neighbourhood while staying close to all of Penticton’s amenities, recreation, and outdoor lifestyle. This move-in-ready half-duplex delivers comfortable living, practical updates, and an unbeatable central location. Currently tenant-occupied on a month-to-month basis at $2,000 per month.
The tenant would ideally like to stay but understands a move may be required.
Property summary
- MLS® number
- 10400508
- Property type
- Single Family
- Building type
- Duplex
- Square footage
- 1,071 sq ft
- Title
- Condo/Strata
- Land size
- 0.08 acres
- Built in
- 1993
- Annual property taxes
- $2,724.37
- Parking
- 1 space
- Days on market
- 7 days
Features & details
- Heating
- Baseboard heaters
- Cooling
- Wall unit
- Appliances
- Washer, Oven - Electric, Range - Electric, Dishwasher, Dryer
- Exterior features
- Vinyl siding
- Lot features
- One Balcony
- Community features
- Family Oriented, Pets Allowed, Rentals Allowed
- View
- City view
- Architectural style
- Other
What would this home cost you?
Based on the $399,900 asking price at a 5.00% example rate, semi-annual compounding.
Renanza Realty Inc. can represent you on this property — send an enquiry to arrange a private viewing.
Listing courtesy of eXp Realty, Penticton.
The listing data displayed here is provided in part by the Canadian Real Estate Association (CREA) through its Data Distribution Facility (DDF®) and is drawn from Boards and Associations across Canada. Information is deemed reliable but is not guaranteed accurate by CREA. The listings are held by brokerages other than Renanza Realty unless otherwise noted.
The trademarks REALTOR®, REALTORS® and the REALTOR® logo are controlled by CREA and identify real estate professionals who are members of CREA. The trademarks MLS®, Multiple Listing Service® and the associated logos identify professional services rendered by REALTOR® members of CREA to effect the purchase, sale and lease of real estate as part of a cooperative selling system.