
542 DAVIS DRIVE
Kingston (East Gardiners Rd), Ontario
MLS® X13719696
$725,000
- Status
- Active
- Property type
- House
- MLS® number
- X13719696
- Bedrooms
- 5
- Bathrooms
- 3
- Year built
- —
 1 / 51
Listing description
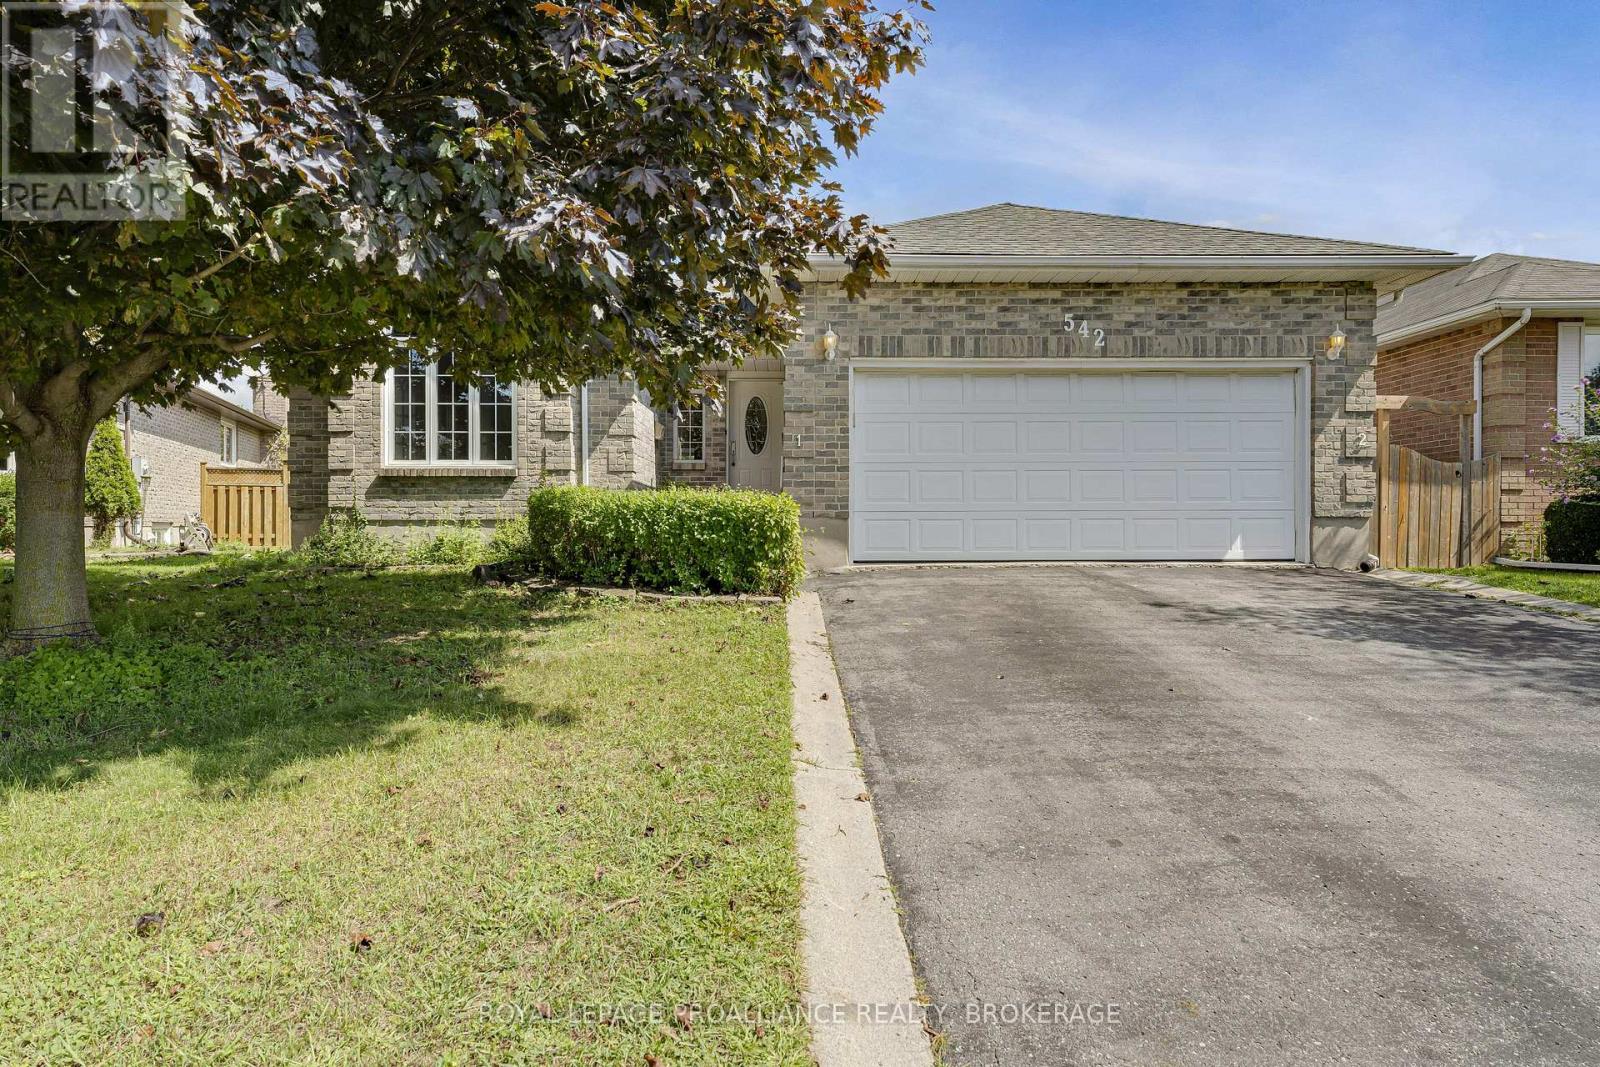
Welcome to a home that offers more than just beautiful family living, it offers options. This spacious all brick bungalow is ideally situated in a great west end neighbourhood, backing directly onto a park where you can watch the kids play from the comfort of your own back yard. Inside, the bright and welcoming main level features 3 bedrooms and 2 bathrooms, a family sized kitchen with granite countertops, and plenty of room to gather.
Freshly updated with new flooring, trim, paint, and refreshed bathrooms, the home feels polished, comfortable, and ready to enjoy. The roof and furnace have recently been replaced, great for peace of mind. What truly sets this property apart is the fully legal 2 bedroom secondary suite downstairs.
Complete with its own private entrance, two outdoor seating areas, and separately metered hydro. The suite is currently occupied by great tenants on a one-year lease, providing immediate income to help offset the cost of homeownership. Looking ahead, the layout also creates an incredible opportunity for multi-generational living, giving extended family their own comfortable and independent space under one roof.
This is far from your typical income property. it's a beautiful family home in a wonderful neighbourhood, close to all west end amenities, with the added flexibility of rental income today and options for your family tomorrow.
Property summary
- MLS® number
- X13719696
- Property type
- Single Family
- Building type
- House
- Title
- Freehold
- Land size
- 49.3 x 112.2 FT ; 65.06 ft x 112.21 ft x 49.25 ft x 108.29
- Annual property taxes
- $5,489.07
- Parking
- 6 spaces · Attached Garage, Garage
- Days on market
- 7 days
Features & details
- Heating
- Baseboard heaters, Forced air, Natural gas
- Cooling
- Central air conditioning
- Basement
- Finished, Apartment in basement, Separate entrance, Walk out, N/A, N/A, N/A
- Appliances
- Water meter, Dishwasher, Dryer, Two stoves, Two Washers, Garage door opener, Water Heater, Two Refrigerators
- Exterior features
- Brick
- Lot features
- Irregular lot size, Level, In-Law Suite
- Community features
- School Bus
- Architectural style
- Bungalow
What would this home cost you?
Based on the $725,000 asking price at a 5.00% example rate, semi-annual compounding.
Renanza Realty Inc. can represent you on this property — send an enquiry to arrange a private viewing.
Listing courtesy of ROYAL LEPAGE PROALLIANCE REALTY, BROKERAGE, KINGSTON.
The listing data displayed here is provided in part by the Canadian Real Estate Association (CREA) through its Data Distribution Facility (DDF®) and is drawn from Boards and Associations across Canada. Information is deemed reliable but is not guaranteed accurate by CREA. The listings are held by brokerages other than Renanza Realty unless otherwise noted.
The trademarks REALTOR®, REALTORS® and the REALTOR® logo are controlled by CREA and identify real estate professionals who are members of CREA. The trademarks MLS®, Multiple Listing Service® and the associated logos identify professional services rendered by REALTOR® members of CREA to effect the purchase, sale and lease of real estate as part of a cooperative selling system.