
54131 Township Road 263
Rural Rocky View County, Alberta
MLS® A2327952
$1,199,000
- Status
- Active
- Property type
- House
- MLS® number
- A2327952
- Bedrooms
- 2
- Bathrooms
- 2
- Year built
- 1974
 1 / 52
Listing description
| OPEN HOUSE SATURDAY SEPT. 19 12 - 2 PM | For the first time ever, this hidden gem close to Cochrane and Ghost Lake is hitting the market. If you've been searching for a private rural sanctuary that perfectly balances comfortable living with practical workspace, this is it.
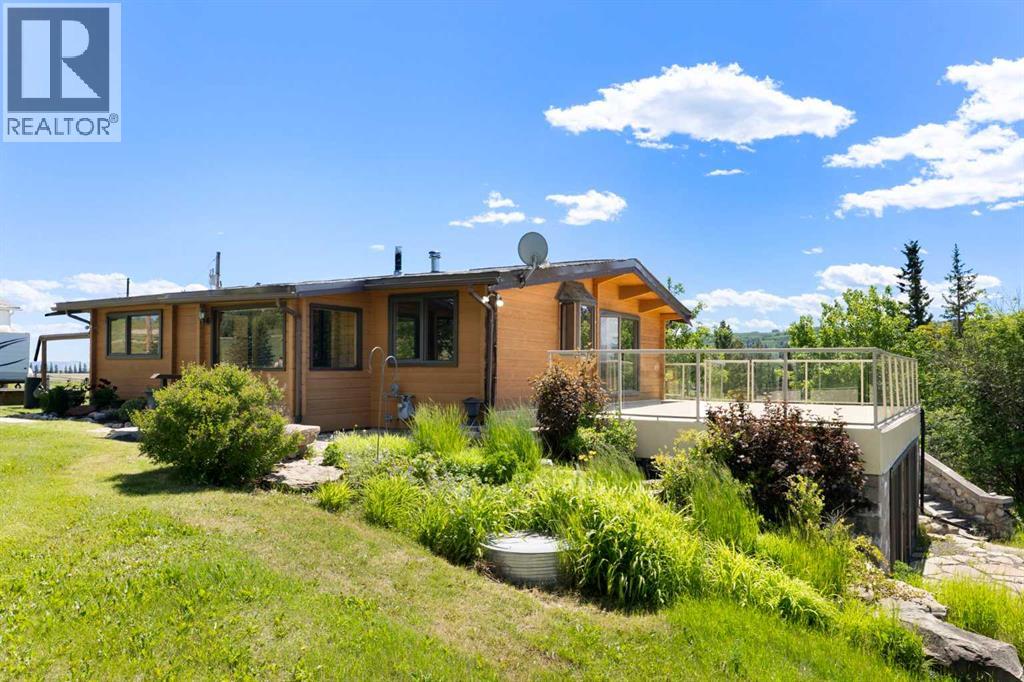
The heart of the property is a classic Pan-Abode log home where pride of ownership shines. Inside, your eyes will be drawn to the rich Chesapeake wood floors and cozy wood stove in the large living room—that is, if you can tear your gaze away from the massive windows framing spectacular, uninterrupted views of the Rocky Mountains. The main floor features a highly functional, original kitchen, two large bedrooms, and 2 bathrooms including a primary ensuite.
Beneath the foyer, a clever trap door reveals a lower level ready to become your ultimate rec room or hobby hideaway. Outside is an entrepreneur's dream: a substantial 3-car detached garage complete with office space, 12-foot double door, and roughed-in in-floor heat. A second single-car garage—originally a home—provides fantastic storage and features an enclosed porch designed specifically for soaking in the mountain sunsets.
With a new furnace (2025), a 2017 roof, and a 2017 septic field, all the heavy lifting is done so you can enjoy the massive deck while enjoying the sunsets. Just move in and start living the rural dream. Call your favorite Realtor today for a showing!
Property summary
- MLS® number
- A2327952
- Property type
- Single Family
- Building type
- House
- Square footage
- 1,069 sq ft
- Title
- Freehold
- Land size
- 4.88 acres
- Built in
- 1974
- Annual property taxes
- $2,880.00
- Parking
- 10 spaces · Detached Garage, Detached Garage
- Days on market
- 65 days
Features & details
- Heating
- Forced air, Natural gas
- Cooling
- None
- Basement
- Partially finished, Full, Separate entrance
- Flooring
- Hardwood, Carpeted
- Appliances
- Refrigerator, Range - Gas, Window Coverings, Garage door opener
- Exterior features
- Log
- View
- View
- Architectural style
- Bungalow
What would this home cost you?
Based on the $1,199,000 asking price at a 5.00% example rate, semi-annual compounding.
Renanza Realty Inc. can represent you on this property — send an enquiry to arrange a private viewing.
Listing courtesy of Royal LePage Benchmark, CALGARY.
The listing data displayed here is provided in part by the Canadian Real Estate Association (CREA) through its Data Distribution Facility (DDF®) and is drawn from Boards and Associations across Canada. Information is deemed reliable but is not guaranteed accurate by CREA. The listings are held by brokerages other than Renanza Realty unless otherwise noted.
The trademarks REALTOR®, REALTORS® and the REALTOR® logo are controlled by CREA and identify real estate professionals who are members of CREA. The trademarks MLS®, Multiple Listing Service® and the associated logos identify professional services rendered by REALTOR® members of CREA to effect the purchase, sale and lease of real estate as part of a cooperative selling system.