
541 OAKVIEW CRESCENT
Wellington North (Mount Forest), Ontario
MLS® X14123252
$665,000
- Status
- Active
- Property type
- House
- MLS® number
- X14123252
- Bedrooms
- 3
- Bathrooms
- 2
- Year built
- —
 1 / 47
Listing description
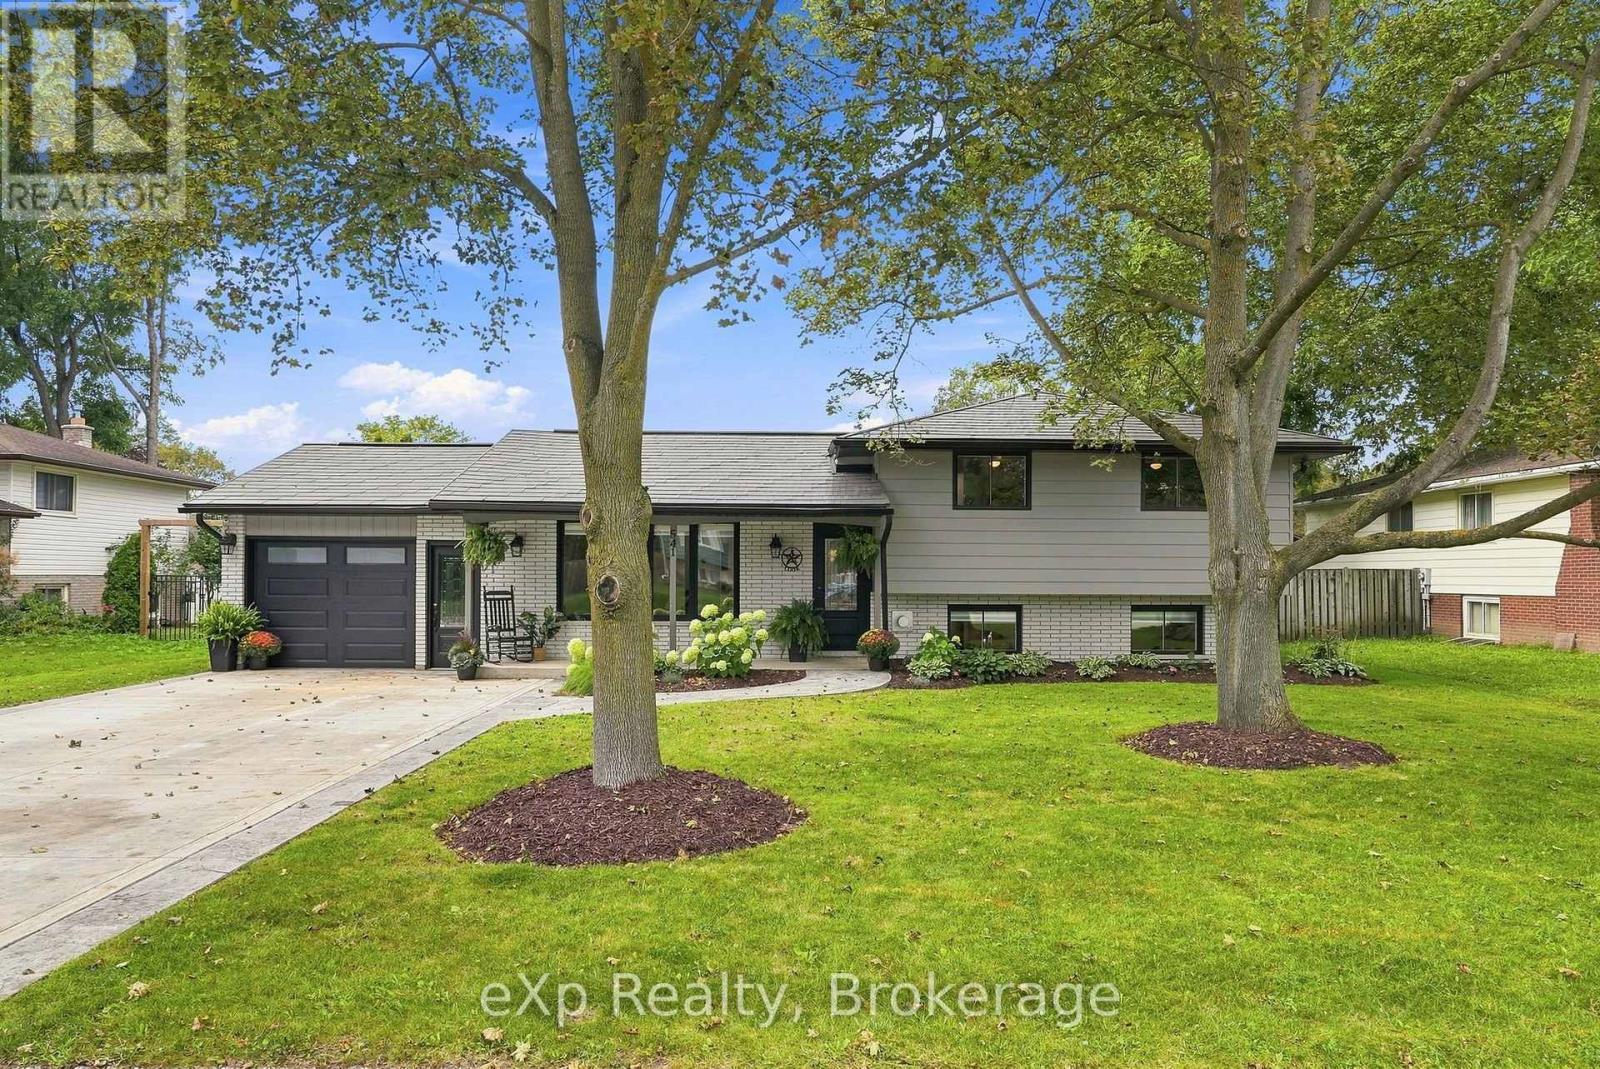
Some homes are more than just a place to live. They're where childhood happens. Where little bikes wobble up and down the crescent, neighbours become lifelong friends, and summer evenings turn into memories you wish you could bottle up forever.
Welcome to Oakview Crescent, a quiet, established Mount Forest neighbourhood where kids can enjoy the magic of growing up, and parents can slow down just enough to soak it all in. Picture yourself on the front porch with a coffee in hand, watching the kids ride their bikes. Laughter drifting from the backyard.
Pool days turning into evenings in the hot tub. Friends gathered around while the kids beg for just five more minutes before coming inside. Because one day, those little bikes will be too small.
The pool days will become memories. And the kids who once raced up and down this street will be all grown up. But they'll remember the feeling of home.
The street they learned to ride their bikes on. The summers spent playing in the backyard. The neighbours who felt like family.
The place where some of their happiest childhood memories were made. And while the neighbourhood is something special, the home itself is just as inviting. This beautifully updated side-split has been thoughtfully and extensively improved inside and out, so you can spend less time worrying about renovations and more time enjoying what matters.
Featuring a bright, functional Kitchen, eat-in Dining area overlooking the backyard, three Bedrooms, two full Bathrooms, and a spacious Recreation Room with a gas fireplace and built-in cabinetry, there's room for family life to unfold. Outside, the beautifully landscaped, fully fenced backyard is your own summer oasis, complete with a pool, hot tub, and room to make memories for years to come. Because the best homes aren't remembered for their floor plans.
They're remembered for how life felt inside them.
Property summary
- MLS® number
- X14123252
- Property type
- Single Family
- Building type
- House
- Title
- Freehold
- Land size
- 70 x 110 FT
- Annual property taxes
- $3,143.32
- Parking
- 5 spaces · Attached Garage, Garage
- Days on market
- 7 days
Features & details
- Heating
- Forced air, Natural gas
- Cooling
- Central air conditioning
- Basement
- Finished, Full, Crawl space, N/A
- Appliances
- Washer, Refrigerator, Water softener, Hot Tub, Dishwasher, Stove, Dryer, Garage door opener remote(s), Water Heater - Tankless
- Exterior features
- Aluminum siding, Brick Facing
- Lot features
- Carpet Free
- Community features
- Community Centre
- Pool
- Above ground pool
What would this home cost you?
Based on the $665,000 asking price at a 5.00% example rate, semi-annual compounding.
Renanza Realty Inc. can represent you on this property — send an enquiry to arrange a private viewing.
Listing courtesy of eXp Realty, OWEN SOUND.
The listing data displayed here is provided in part by the Canadian Real Estate Association (CREA) through its Data Distribution Facility (DDF®) and is drawn from Boards and Associations across Canada. Information is deemed reliable but is not guaranteed accurate by CREA. The listings are held by brokerages other than Renanza Realty unless otherwise noted.
The trademarks REALTOR®, REALTORS® and the REALTOR® logo are controlled by CREA and identify real estate professionals who are members of CREA. The trademarks MLS®, Multiple Listing Service® and the associated logos identify professional services rendered by REALTOR® members of CREA to effect the purchase, sale and lease of real estate as part of a cooperative selling system.