
5408A 52 Street
Camrose, Alberta
MLS® A2336720
$325,000
- Status
- Active
- Property type
- House
- MLS® number
- A2336720
- Bedrooms
- 3
- Bathrooms
- 3
- Year built
- 1992
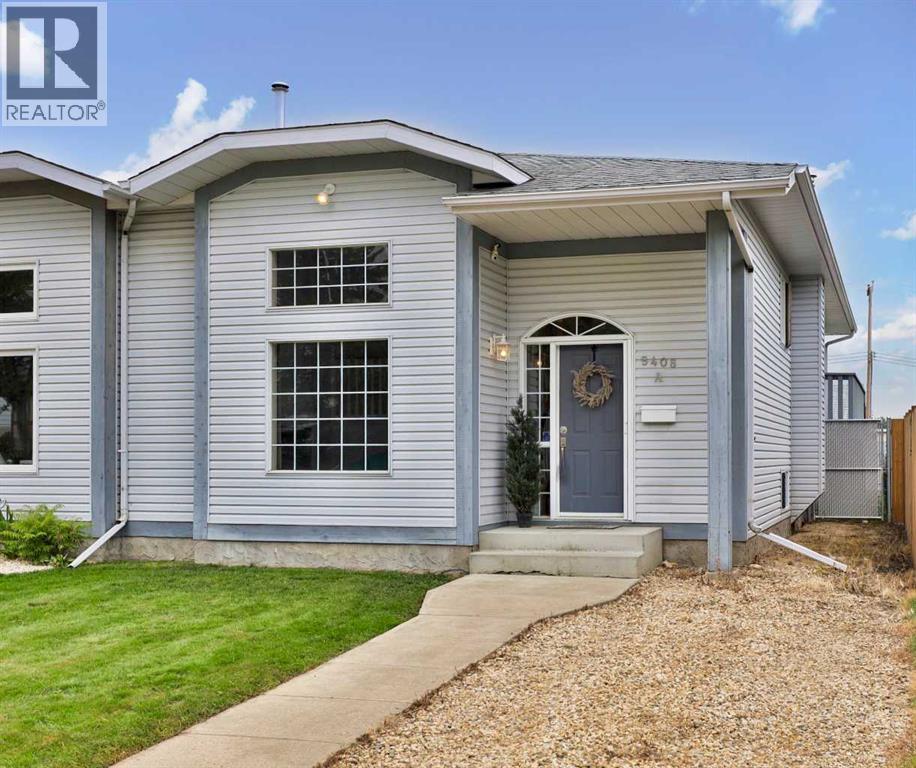 1 / 51
Listing description
If you're looking for a home that's unique ... not like everyone else ... this could be THE ONE!
You'll find it on a quiet street and appreciate the first driveway right to the front door. As you enter the home, you'll be WOW'ed by the living room and the large East facing windows allowing the light to pour in and a cozy gas fireplace is waiting for you to curl up to. Up a few stairs and you'll find a nice open eating area and spacious kitchen.
There are 2 bedrooms on this level, as well as the 3 pc. main bath ... but also a HUGE primary bedroom complete with a walk-through closet into a 3 pc.
ensuite. And by the way, there's even a patio door out to the West facing deck. Back inside, you'll the main floor laundry space, handy back entry closet and another door giving access to the back deck, yard and garage.
By the way, all 3 doors have phantom screens or an actual screen door, allowing the breeze in on a hot day. Completing the home is a really BIG family room on the lower level, still with BIG windows so it hardly feels like a basement. On a cold winter night, you're sure to enjoy the wood-burning stove.
There's ample storage, another 3 pc. washroom and bedroom on this level. A fresh coat of paint throughout most of the home has just finished drying.
;-) There's plenty of room to enjoy time with family & friends on the freshly painted deck, in the fenced back yard, and then completing this property is a garage you will LOVE!!! (22' wide x 30' long) This property is ready and waiting to call it YOURS!
Property summary
- MLS® number
- A2336720
- Property type
- Single Family
- Building type
- Duplex
- Square footage
- 1,150 sq ft
- Title
- Freehold
- Land size
- 500 square meters
- Built in
- 1992
- Annual property taxes
- $3,458.72
- Parking
- 3 spaces · Detached Garage, Gravel
- Days on market
- 13 days
Features & details
- Heating
- Forced air, Natural gas, Other
- Cooling
- None
- Basement
- Finished, Full
- Flooring
- Tile, Hardwood, Carpeted, Linoleum
- Appliances
- See remarks
- Exterior features
- Vinyl siding
- Lot features
- Back lane
- Architectural style
- Bi-level
What would this home cost you?
Based on the $325,000 asking price at a 5.00% example rate, semi-annual compounding.
Renanza Realty Inc. can represent you on this property — send an enquiry to arrange a private viewing.
Listing courtesy of RE/MAX Real Estate (Edmonton) Ltd., Camrose.
The listing data displayed here is provided in part by the Canadian Real Estate Association (CREA) through its Data Distribution Facility (DDF®) and is drawn from Boards and Associations across Canada. Information is deemed reliable but is not guaranteed accurate by CREA. The listings are held by brokerages other than Renanza Realty unless otherwise noted.
The trademarks REALTOR®, REALTORS® and the REALTOR® logo are controlled by CREA and identify real estate professionals who are members of CREA. The trademarks MLS®, Multiple Listing Service® and the associated logos identify professional services rendered by REALTOR® members of CREA to effect the purchase, sale and lease of real estate as part of a cooperative selling system.