
5407 WALES STREET
Vancouver, British Columbia
MLS® R3163810
$1,378,000
- Status
- Active
- Property type
- House
- MLS® number
- R3163810
- Bedrooms
- 3
- Bathrooms
- 3
- Year built
- 2025
 1 / 38
Listing description
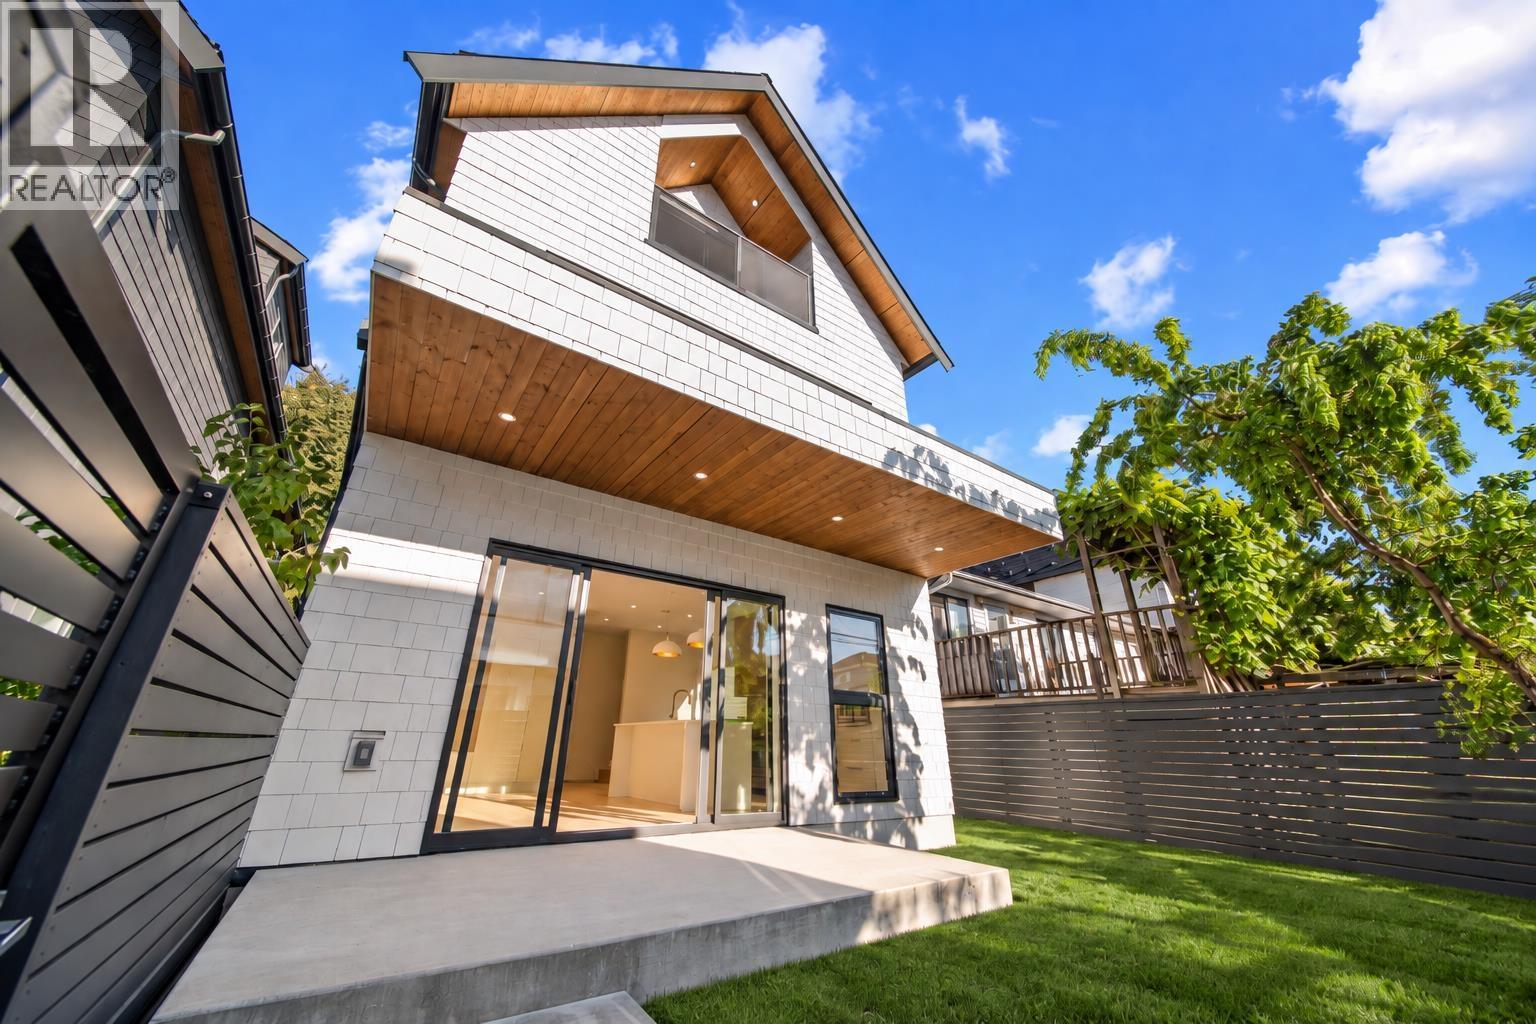
Thoughtfully designed for modern family living, this exceptional back 1/2 duplex at Wales Park offers a refined take on East Vancouver living. Part of an exclusive collection by VanMosa Properties, this 3-bedroom home is designed by Architrix and built by Glenmark Homes, combining timeless architecture with exceptional craftsmanship. The chef-inspired kitchen features Caesarstone countertops, custom white oak cabinetry, Fisher & Paykel appliances and Brizo Luxe Gold fixtures.
Expansive windows bring in natural light and beautiful park and mountain views, while A/C, automated lighting, in-ceiling speakers, sensor-activated cabinet lighting, enhanced soundproofing and crawlspace storage add everyday comfort and convenience. Directly across from Norquay Park and close to schools, cafés, restaurants, transit and everyday amenities, this home offers the perfect balance of style, function and location. Open Sat Sept 19 2-4PM
Property summary
- MLS® number
- R3163810
- Property type
- Single Family
- Building type
- Duplex
- Square footage
- 1,426 sq ft
- Title
- Condo/Strata
- Land size
- 0 square feet
- Built in
- 2025
- Parking
- 1 space
- Days on market
- 9 days
Features & details
- Heating
- Heat Pump, Electric
- Cooling
- Air Conditioned
- Basement
- Crawl space, Unknown, Unknown
- Appliances
- All, Oven - Built-In
- Lot features
- Central location
- Community features
- Pets Allowed With Restrictions, Rentals Allowed With Restrictions
- Strata fee
- $455.6 / Monthly
What would this home cost you?
Based on the $1,378,000 asking price at a 5.00% example rate, semi-annual compounding.
Renanza Realty Inc. can represent you on this property — send an enquiry to arrange a private viewing.
Listing courtesy of RE/MAX Select Properties, Vancouver.
The listing data displayed here is provided in part by the Canadian Real Estate Association (CREA) through its Data Distribution Facility (DDF®) and is drawn from Boards and Associations across Canada. Information is deemed reliable but is not guaranteed accurate by CREA. The listings are held by brokerages other than Renanza Realty unless otherwise noted.
The trademarks REALTOR®, REALTORS® and the REALTOR® logo are controlled by CREA and identify real estate professionals who are members of CREA. The trademarks MLS®, Multiple Listing Service® and the associated logos identify professional services rendered by REALTOR® members of CREA to effect the purchase, sale and lease of real estate as part of a cooperative selling system.