
5402 70 Street
Stettler, Alberta
MLS® A2316532
$799,000
- Status
- Active
- Property type
- House
- MLS® number
- A2316532
- Bedrooms
- 3
- Bathrooms
- 2
- Year built
- 1914
 1 / 50
Listing description
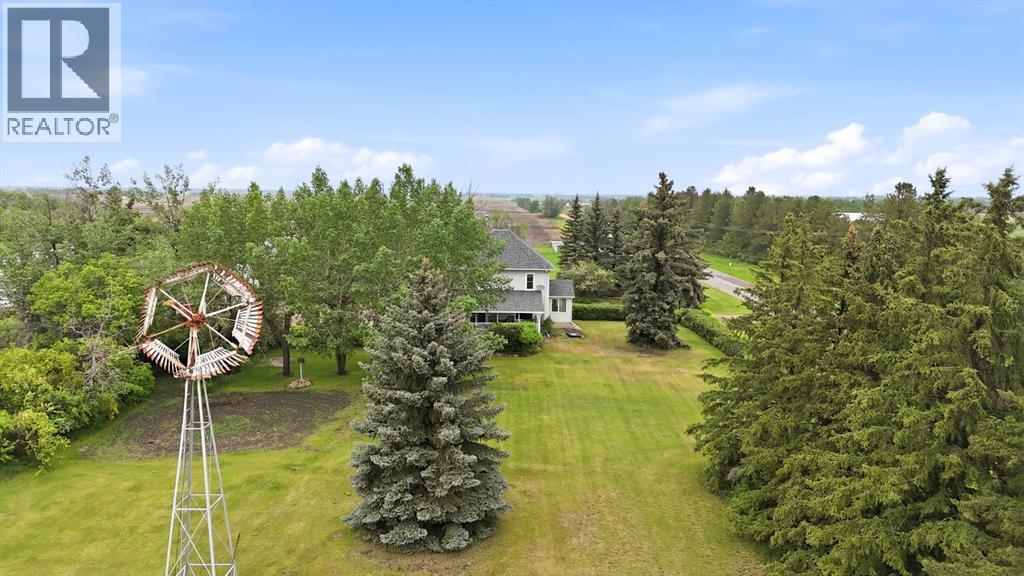
Few properties offer the lifestyle possibilities found here. Set on 14 acres within the Town of Stettler, this rare in-town acreage combines a character-filled home, beautifully maintained park-like grounds, an exceptional outbuilding package, and a setting that feels worlds away from the pace of everyday life. The classic two-storey home is filled with warmth, character, and timeless appeal.
At its heart is the country-style eat-in kitchen, a welcoming space where family and friends naturally gather. A formal dining room and comfortable living room anchored by a gas stove create inviting spaces for both everyday living and entertaining. Hardwood flooring, arched passageways, vintage character details, and original ceiling accents are a reminder of the craftsmanship and charm that make older homes so special, while the covered veranda offers a peaceful place to take in the beauty of the surrounding property.
The main floor is completed by a dedicated office and a charming 3-piece bathroom featuring a claw-foot tub and pedestal sink. Upstairs, three bedrooms and a spacious 4-piece bathroom with a soaker tub and separate shower provide comfortable family living. The partially finished basement offers extensive storage and flexible space to suit a variety of needs.
Outside is where this property truly shines. Expansive lawns, mature sheltering trees, and a large garden plot create a peaceful, private setting that has been lovingly cared for over the years. Bordered by neighbouring farmland, the property enjoys a sense of space and seclusion rarely found within town limits.
The impressive outbuilding package includes a 31' x 62' heated shop, powered barn complete with seven box stalls and hay loft, double detached garage, quonset, pole shed, and fenced pens already in place. Whether your plans include horses, livestock, projects, equipment storage, a home-based business, or simply more room to enjoy, this property is exceptionally well equipped to support them. Rarely d oes a property offer this combination of land, privacy, infrastructure, and convenience.
A truly unique opportunity ready for its next chapter.
Property summary
- MLS® number
- A2316532
- Property type
- Single Family
- Building type
- House
- Square footage
- 1,885 sq ft
- Title
- Freehold
- Land size
- 14 acres
- Built in
- 1914
- Annual property taxes
- $2,666.00
- Parking
- Detached Garage, See Remarks
- Days on market
- 129 days
Features & details
- Cooling
- None
- Basement
- Partially finished, Partial
- Flooring
- Hardwood, Carpeted, Linoleum
- Appliances
- Refrigerator, Dishwasher, Stove, Window Coverings, Washer & Dryer
- Exterior features
- Stucco
- Lot features
- See remarks, No neighbours behind, No Animal Home, Level
- View
- View
What would this home cost you?
Based on the $799,000 asking price at a 5.00% example rate, semi-annual compounding.
Renanza Realty Inc. can represent you on this property — send an enquiry to arrange a private viewing.
Listing courtesy of RE/MAX 1st Choice Realty, Stettler.
The listing data displayed here is provided in part by the Canadian Real Estate Association (CREA) through its Data Distribution Facility (DDF®) and is drawn from Boards and Associations across Canada. Information is deemed reliable but is not guaranteed accurate by CREA. The listings are held by brokerages other than Renanza Realty unless otherwise noted.
The trademarks REALTOR®, REALTORS® and the REALTOR® logo are controlled by CREA and identify real estate professionals who are members of CREA. The trademarks MLS®, Multiple Listing Service® and the associated logos identify professional services rendered by REALTOR® members of CREA to effect the purchase, sale and lease of real estate as part of a cooperative selling system.