
540 Tekarra Drive NW
Calgary, Alberta
MLS® A2325296
$609,000
- Status
- Active
- Property type
- House
- MLS® number
- A2325296
- Bedrooms
- 3
- Bathrooms
- 3
- Year built
- 2024
 1 / 16
Listing description
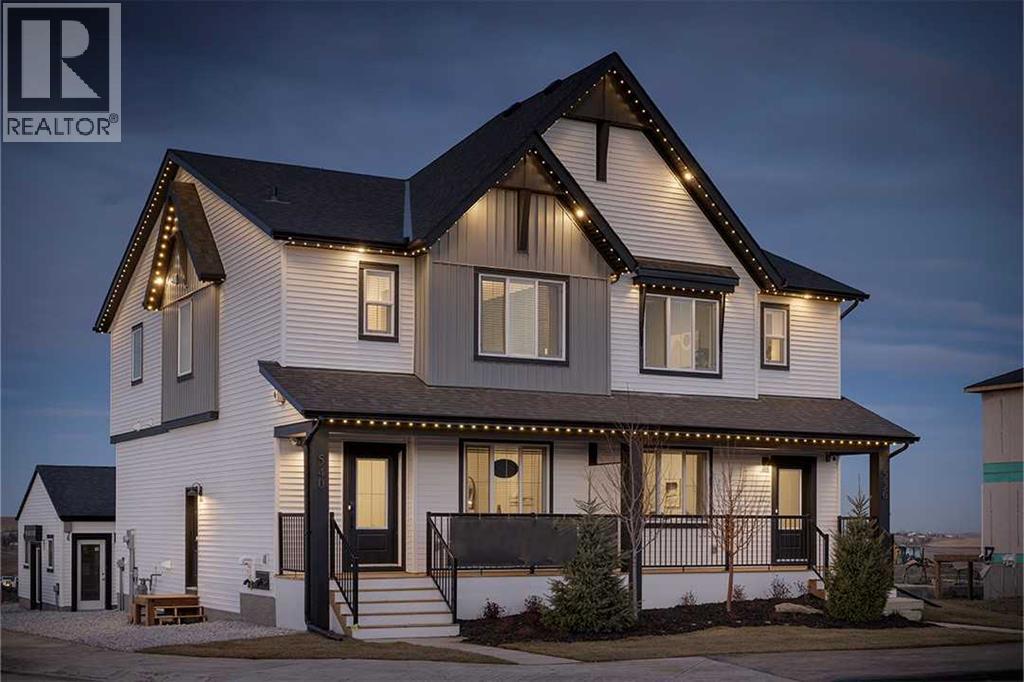
Welcome to the Cascade Showhome by Shane Homes, located on a premium corner lot in the sought-after NW community of Glacier Ridge. This move-in ready duplex offers exceptional curb appeal and includes a 23' x 20' detached double garage. The open-concept main floor features a spacious kitchen with a large island, walk-in pantry, and seamless flow into the dining and living areas, perfect for everyday living and entertaining.
A side entry and basement rough-ins provide excellent potential for future development. Upstairs offers 3 bedrooms, including a spacious primary bedroom with a walk-in closet and ensuite, plus a versatile flex room and convenient upper-floor laundry. This professionally designed showhome showcases the quality craftsmanship and thoughtful design Shane Homes is known for.
Property summary
- MLS® number
- A2325296
- Property type
- Single Family
- Building type
- Duplex
- Square footage
- 1,655 sq ft
- Title
- Freehold
- Land size
- 246 square meters
- Built in
- 2024
- Annual property taxes
- $4,199.00
- Parking
- 2 spaces · Detached Garage
- Days on market
- 63 days
Features & details
- Heating
- Forced air, Natural gas
- Cooling
- None
- Basement
- Unfinished, Full, Separate entrance
- Flooring
- Carpeted, Ceramic Tile, Vinyl Plank
- Appliances
- Washer, Refrigerator, Dishwasher, Range, Dryer, Microwave, Hood Fan, Window Coverings
- Exterior features
- Stone, Vinyl siding
- Lot features
- Back lane
What would this home cost you?
Based on the $609,000 asking price at a 5.00% example rate, semi-annual compounding.
Renanza Realty Inc. can represent you on this property — send an enquiry to arrange a private viewing.
Listing courtesy of Bode Platform Inc., Calgary.
The listing data displayed here is provided in part by the Canadian Real Estate Association (CREA) through its Data Distribution Facility (DDF®) and is drawn from Boards and Associations across Canada. Information is deemed reliable but is not guaranteed accurate by CREA. The listings are held by brokerages other than Renanza Realty unless otherwise noted.
The trademarks REALTOR®, REALTORS® and the REALTOR® logo are controlled by CREA and identify real estate professionals who are members of CREA. The trademarks MLS®, Multiple Listing Service® and the associated logos identify professional services rendered by REALTOR® members of CREA to effect the purchase, sale and lease of real estate as part of a cooperative selling system.