
540 CRAWFORD STREET
Toronto (Palmerston-Little Italy), Ontario
MLS® C14158098
$1,295,000
- Status
- Active
- Property type
- House
- MLS® number
- C14158098
- Bedrooms
- 2
- Bathrooms
- 1
- Year built
- —
 1 / 45
Listing description
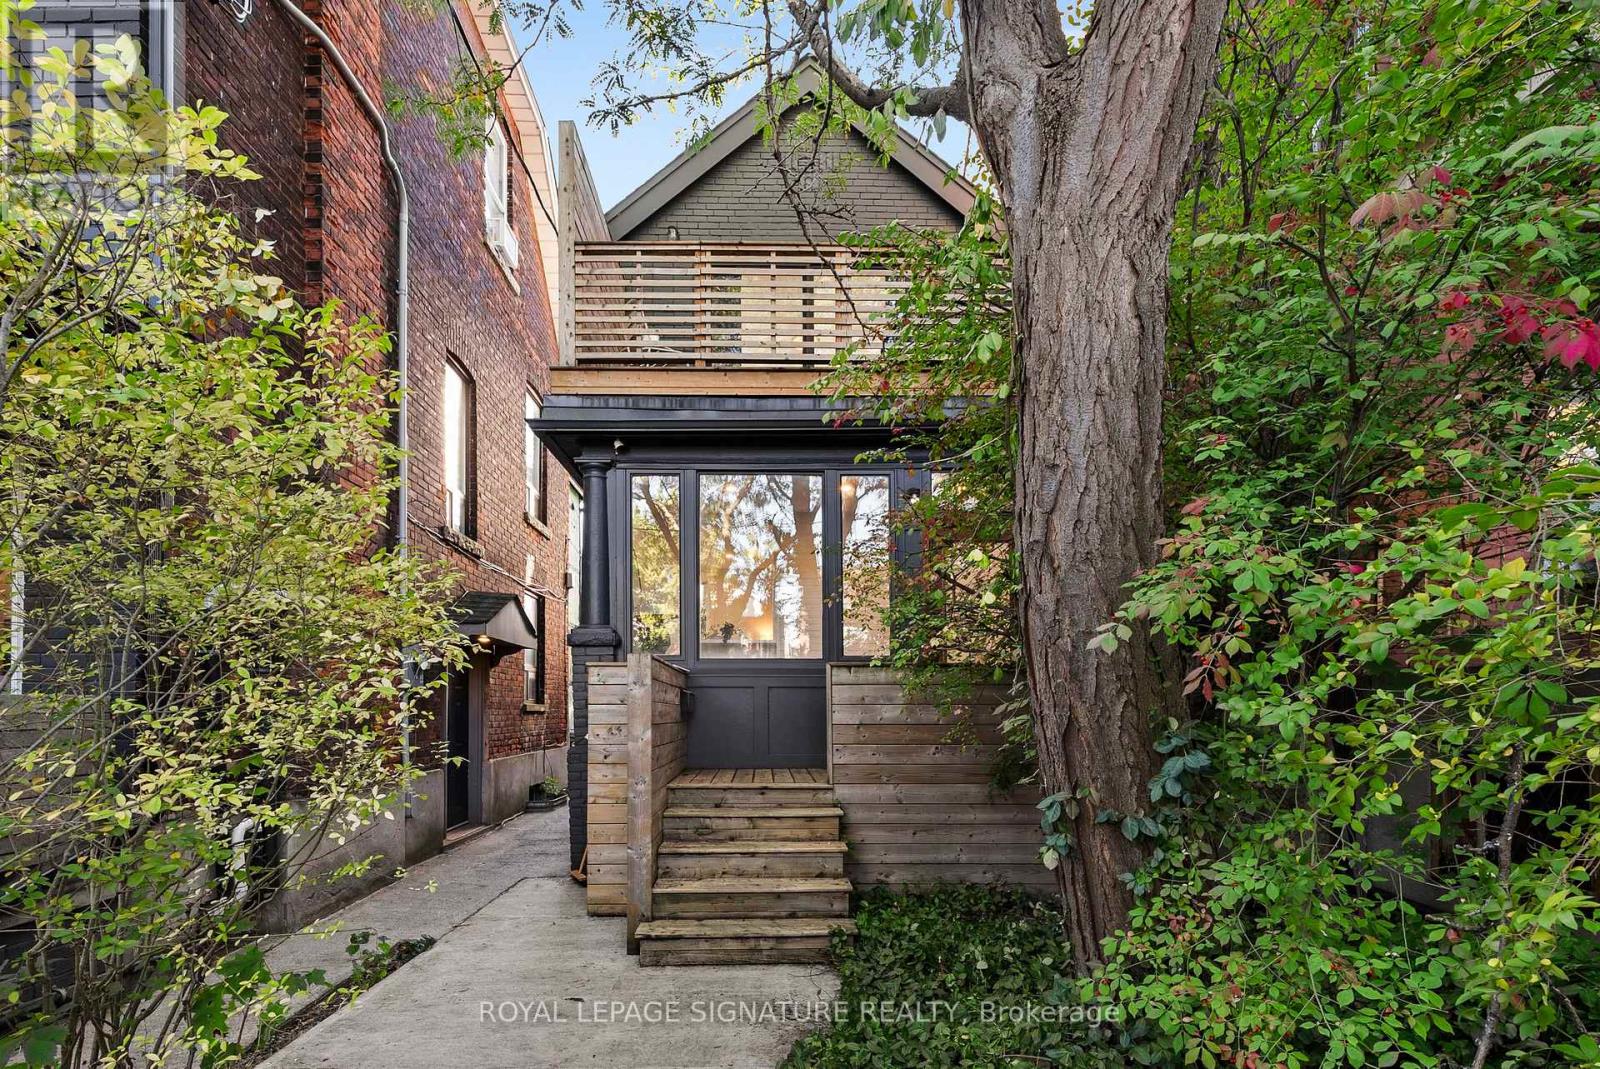
A hidden gem in the heart of Palmerston-Little Italy! Set back from the street behind a lush front garden and mature greenery, this beautifully renovated detached home offers an exceptional sense of privacy, extending to its inviting front porch and upper-level patio. Extensively renovated from top to bottom in 2018, including major interior and exterior improvements, this charming residence offers 2 bedrooms, 1 bathroom and stylish, contemporary living spaces throughout.
The bright and inviting main floor features beautiful hardwood flooring, a spacious living room and a stunning kitchen with an oversized waterfall-styleisland, warm wood cabinetry, stainless steel appliances and a striking tile backsplash. The adjoining dining area is framed by expansive glass doors opening onto a private, tree-lined backyard and spacious entertaining deck. Upstairs, the generous primary bedroom features sliding glass doors leading to a private second-floor terrace, while a beautifully renovated bathroom showcases a contemporary vanity and glass-enclosed shower.
The finished lower level provides additional versatile living space, ideal for a recreation room, home office or gym. Extensive improvements include updated electrical, flooring, kitchen, bathroom, appliances and exterior finishes (2018), new front and rear decks and upper-level porch (2020), roof replacement (2020), tankless hot water heater (2021) and a new sump pump system (2026). Complete with a detached two-car garage with laneway access, this unique home offers the perfect balance of peaceful residential living and downtown convenience, just moments from the celebrated restaurants, cafés, boutiques and neighbourhood amenities of Little Italy and Harbord Village.
Property summary
- MLS® number
- C14158098
- Property type
- Single Family
- Building type
- House
- Title
- Freehold
- Land size
- 17 x 128 FT
- Annual property taxes
- $7,887.95
- Parking
- 2 spaces · Detached Garage, Garage
- Days on market
- 1 day
Features & details
- Heating
- Forced air, Natural gas
- Cooling
- Central air conditioning
- Basement
- Finished, Walk-up, N/A, N/A
- Appliances
- Washer, Dryer, Window Coverings, Water Heater
- Exterior features
- Aluminum siding, Brick Facing
- Lot features
- Carpet Free, Sump Pump
What would this home cost you?
Based on the $1,295,000 asking price at a 5.00% example rate, semi-annual compounding.
Renanza Realty Inc. can represent you on this property — send an enquiry to arrange a private viewing.
Listing courtesy of ROYAL LEPAGE SIGNATURE REALTY, TORONTO.
The listing data displayed here is provided in part by the Canadian Real Estate Association (CREA) through its Data Distribution Facility (DDF®) and is drawn from Boards and Associations across Canada. Information is deemed reliable but is not guaranteed accurate by CREA. The listings are held by brokerages other than Renanza Realty unless otherwise noted.
The trademarks REALTOR®, REALTORS® and the REALTOR® logo are controlled by CREA and identify real estate professionals who are members of CREA. The trademarks MLS®, Multiple Listing Service® and the associated logos identify professional services rendered by REALTOR® members of CREA to effect the purchase, sale and lease of real estate as part of a cooperative selling system.