
54 WESTBROOK AVENUE
Toronto (Woodbine-Lumsden), Ontario
MLS® E13852006
$649,000
- Status
- Active
- Property type
- House
- MLS® number
- E13852006
- Bedrooms
- 4
- Bathrooms
- 2
- Year built
- —
 1 / 2
1 / 2Listing description
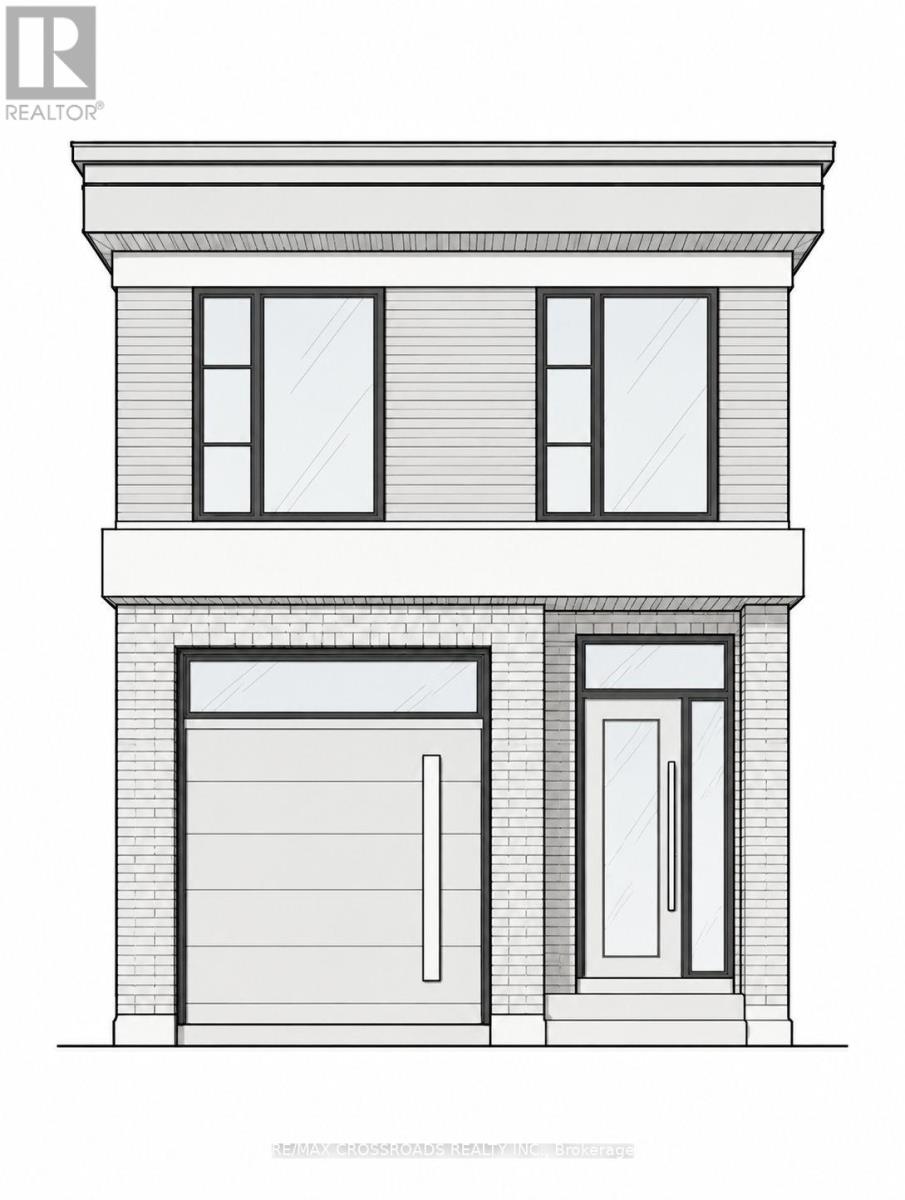
Attention Builders, Investors & End Users! Exceptional opportunity in the sought-after Woodbine-Lumsden neighbourhood to build a custom home on a 25 x 100 ft lot. Much of the groundwork is already complete, including Committee of Adjustment approvals, architectural plans and drawings, and a comprehensive permit package substantially advanced toward final issuance.
The proposed plans feature an impressive approximately 2,000 sq. ft. two-storey detached home plus a finished lower level, offering 4 bedrooms, a garage, and a thoughtfully designed layout for modern family living.
An outstanding opportunity for a builder to take over an advanced project or for an end user to create a personalized custom home without starting the lengthy design and approvals process from scratch. Situated on a quiet residential street in an established East York neighbourhood, close to the Danforth, TTC subway, parks, schools, shops, restaurants and everyday amenities. Plans, Committee of Adjustment approvals and permit package available for review.
A rare opportunity to move a custom-build project significantly forward in a highly desirable Toronto location.... Complete Plans, Approvals & Permit package include with the sale.... Flexible closing
Property summary
- MLS® number
- E13852006
- Property type
- Single Family
- Building type
- House
- Title
- Freehold
- Land size
- 25 x 100 FT
- Annual property taxes
- $4,087.15
- Parking
- No Garage
- Days on market
- 5 days
Features & details
- Heating
- Forced air, Natural gas
- Cooling
- None
- Basement
- Separate entrance, N/A
- Exterior features
- Aluminum siding
- Architectural style
- Bungalow
What would this home cost you?
Based on the $649,000 asking price at a 5.00% example rate, semi-annual compounding.
Renanza Realty Inc. can represent you on this property — send an enquiry to arrange a private viewing.
Listing courtesy of RE/MAX CROSSROADS REALTY INC., MARKHAM.
The listing data displayed here is provided in part by the Canadian Real Estate Association (CREA) through its Data Distribution Facility (DDF®) and is drawn from Boards and Associations across Canada. Information is deemed reliable but is not guaranteed accurate by CREA. The listings are held by brokerages other than Renanza Realty unless otherwise noted.
The trademarks REALTOR®, REALTORS® and the REALTOR® logo are controlled by CREA and identify real estate professionals who are members of CREA. The trademarks MLS®, Multiple Listing Service® and the associated logos identify professional services rendered by REALTOR® members of CREA to effect the purchase, sale and lease of real estate as part of a cooperative selling system.