
54 Valarosa Drive
Didsbury, Alberta
MLS® A2349065
$434,900
- Status
- Active
- Property type
- House
- MLS® number
- A2349065
- Bedrooms
- 3
- Bathrooms
- 2
- Year built
- 2006
 1 / 41
Listing description
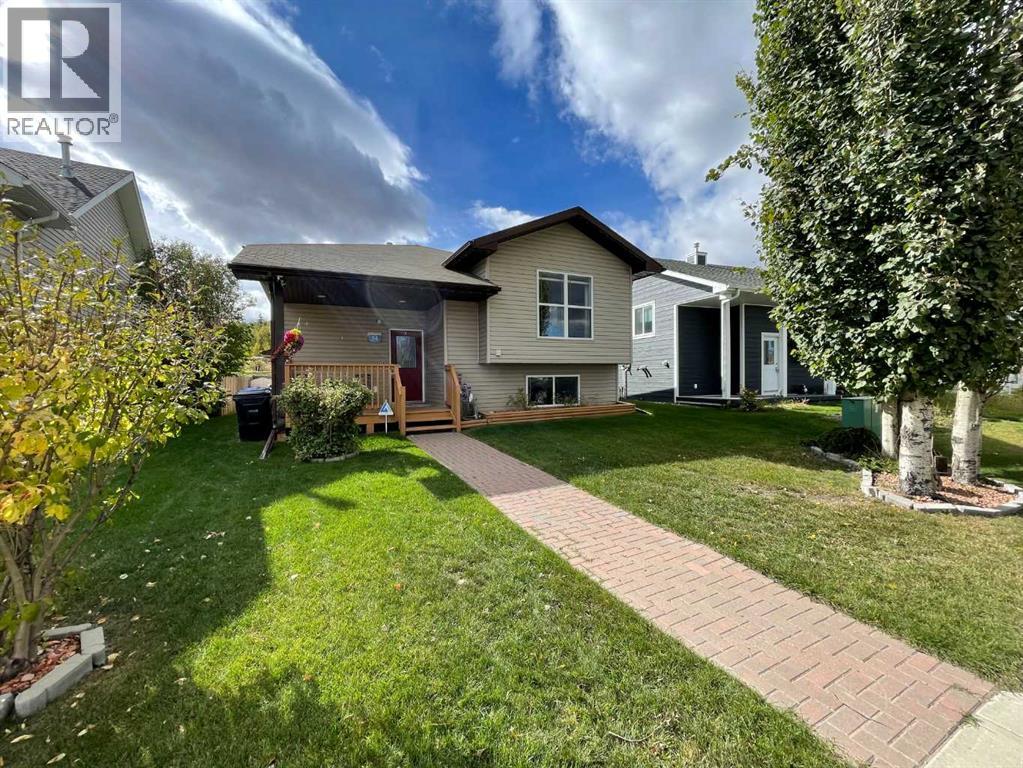
Here we have a terrific fully finished home in lovely Valarosa Crossing in Didsbury. The front covered entry is very welcoming with room to sit a spell on warm summer evenings. Very well cared for and maintained, you'll enjoy the open floor plan with kitchen, dining and living room areas adjacent to each other.
The efficient kitchen has plenty of cabinets, a walk-in pantry, an eating bar and garden door to the back deck. The living room boasts a corner gas fireplace for those cooler winter nights that are coming (Yes, I'm afraid they are). The primary bedroom features double closets and a cheater door to the main bathroom.
Downstairs you'll enjoy the TV/family room as well as a separate games room area, another large bedroom, a full bath and laundry area. Did I mention that they have central air conditioning? Out back you'll enjoy the covered deck that leads down to a lovely yard complete with a salt water hot tub with a gazebo cover (google the benefits of a salt water hot tub).
The 24' X 24' detached garage is fully finished with a radiant heater and lots of storage and work bench space. This home is ready for a new family or perhaps someone who wants to downsize a bit. Come have a look, you won't be dissappointed.
Property summary
- MLS® number
- A2349065
- Property type
- Single Family
- Building type
- House
- Square footage
- 1,092 sq ft
- Title
- Freehold
- Land size
- 4800 square feet
- Built in
- 2006
- Annual property taxes
- $3,375.60
- Parking
- 3 spaces · Detached Garage, Garage, Heated Garage
- Days on market
- 10 days
Features & details
- Heating
- Forced air, Natural gas
- Cooling
- Central air conditioning
- Basement
- Finished, Full
- Flooring
- Laminate, Carpeted, Linoleum
- Appliances
- Refrigerator, Dishwasher, Stove, Microwave Range Hood Combo, See remarks, Window Coverings, Garage door opener, Washer & Dryer
- Exterior features
- Vinyl siding
- Lot features
- Back lane, PVC window, No neighbours behind, No Smoking Home, Gazebo
- Community features
- Golf Course Development
- Architectural style
- Bi-level
What would this home cost you?
Based on the $434,900 asking price at a 5.00% example rate, semi-annual compounding.
Renanza Realty Inc. can represent you on this property — send an enquiry to arrange a private viewing.
Listing courtesy of Front Porch Realty, DIDSBURY.
The listing data displayed here is provided in part by the Canadian Real Estate Association (CREA) through its Data Distribution Facility (DDF®) and is drawn from Boards and Associations across Canada. Information is deemed reliable but is not guaranteed accurate by CREA. The listings are held by brokerages other than Renanza Realty unless otherwise noted.
The trademarks REALTOR®, REALTORS® and the REALTOR® logo are controlled by CREA and identify real estate professionals who are members of CREA. The trademarks MLS®, Multiple Listing Service® and the associated logos identify professional services rendered by REALTOR® members of CREA to effect the purchase, sale and lease of real estate as part of a cooperative selling system.