
54 Tuscany Valley Heights NW
Calgary, Alberta
MLS® A2342179
$595,000
- Status
- Active
- Property type
- House
- MLS® number
- A2342179
- Bedrooms
- 4
- Bathrooms
- 3
- Year built
- 1998
 1 / 47
Listing description
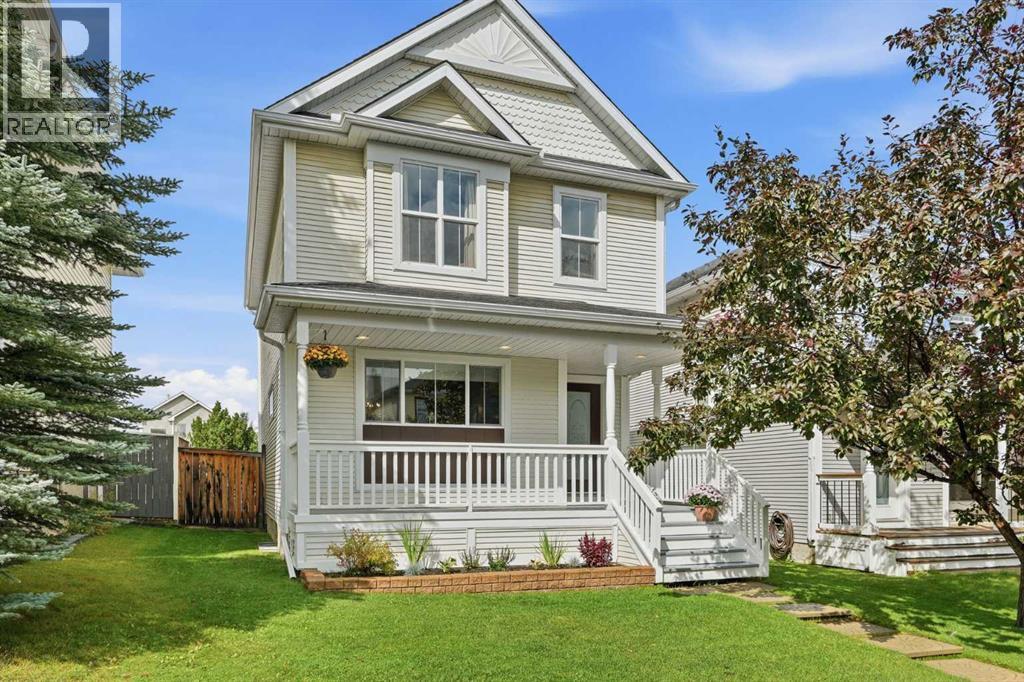
Your first home can give you more room than you think - and this Tuscany home keeps finding ways to give you more. From the moment you arrive, this well-cared-for two-storey home delivers the space, convenience, and extras that make a first home feel like so much more. Located just steps from Eric Harvie School, with the middle school nearby, kids can walk to school from kindergarten through Grade 9.
Transit is just a few steps from the house, with the Tuscany C-Train station only a 15-minute walk away. Parks, pathways, and the Tuscany Club are close by, while Tuscany Market puts groceries, shops, medical offices, a pub, gas station, food, and banking within walking distance. Inside, the bright main floor centers around a large kitchen with plenty of workspace, a central island, and a large window over the sink.
The kitchen opens to the dining area and living room, creating an inviting space for everyday life and entertaining, with a convenient half bath completing the main level. Upstairs, three bedrooms include a spacious primary with a walk-in closet and private ensuite, plus a full family bathroom. The finished basement adds even more flexibility, with an open recreation area for a TV room, play space, home office, or gym, along with a fourth bedroom and laundry room with a deep sink.
Finished in 2017, it gives you even more room to grow. Outside, a full front porch, mature tree, and established flowerbed create a welcoming first impression. The landscaped backyard features a stone patio and a 24' x 24' double detached garage built in 2023.
The roof was replaced in 2015, and the home has been well cared for and is move-in ready. Even some of the extras are taken care of - three TVs, BBQ, lawn mower, lawn tools and shovels are included. With quick access to major routes for heading downtown, across the city, or west toward the mountains, this is a home that truly gives you more: more space, more convenience and more of what makes everyday life easy.
Welcom e home to Tuscany.
Property summary
- MLS® number
- A2342179
- Property type
- Single Family
- Building type
- House
- Square footage
- 1,322 sq ft
- Title
- Freehold
- Land size
- 324 square meters
- Built in
- 1998
- Annual property taxes
- $3,999.00
- Parking
- 2 spaces · Detached Garage
- Days on market
- 7 days
Features & details
- Heating
- Forced air, Natural gas
- Cooling
- None
- Basement
- Finished, Full
- Flooring
- Hardwood, Laminate, Carpeted, Linoleum
- Appliances
- Washer, Refrigerator, Range - Electric, Dishwasher, Dryer, Microwave, Freezer, Hood Fan, Window Coverings, Garage door opener
- Exterior features
- Vinyl siding
- Lot features
- Back lane, No Animal Home, No Smoking Home, Level
What would this home cost you?
Based on the $595,000 asking price at a 5.00% example rate, semi-annual compounding.
Renanza Realty Inc. can represent you on this property — send an enquiry to arrange a private viewing.
Listing courtesy of Royal LePage Benchmark, CALGARY.
The listing data displayed here is provided in part by the Canadian Real Estate Association (CREA) through its Data Distribution Facility (DDF®) and is drawn from Boards and Associations across Canada. Information is deemed reliable but is not guaranteed accurate by CREA. The listings are held by brokerages other than Renanza Realty unless otherwise noted.
The trademarks REALTOR®, REALTORS® and the REALTOR® logo are controlled by CREA and identify real estate professionals who are members of CREA. The trademarks MLS®, Multiple Listing Service® and the associated logos identify professional services rendered by REALTOR® members of CREA to effect the purchase, sale and lease of real estate as part of a cooperative selling system.