
54 Tina Court
Porters Lake, Nova Scotia
MLS® 202614865
$624,900
- Status
- Active
- Property type
- House
- MLS® number
- 202614865
- Bedrooms
- 5
- Bathrooms
- 4
- Year built
- 2004
 1 / 46
Listing description
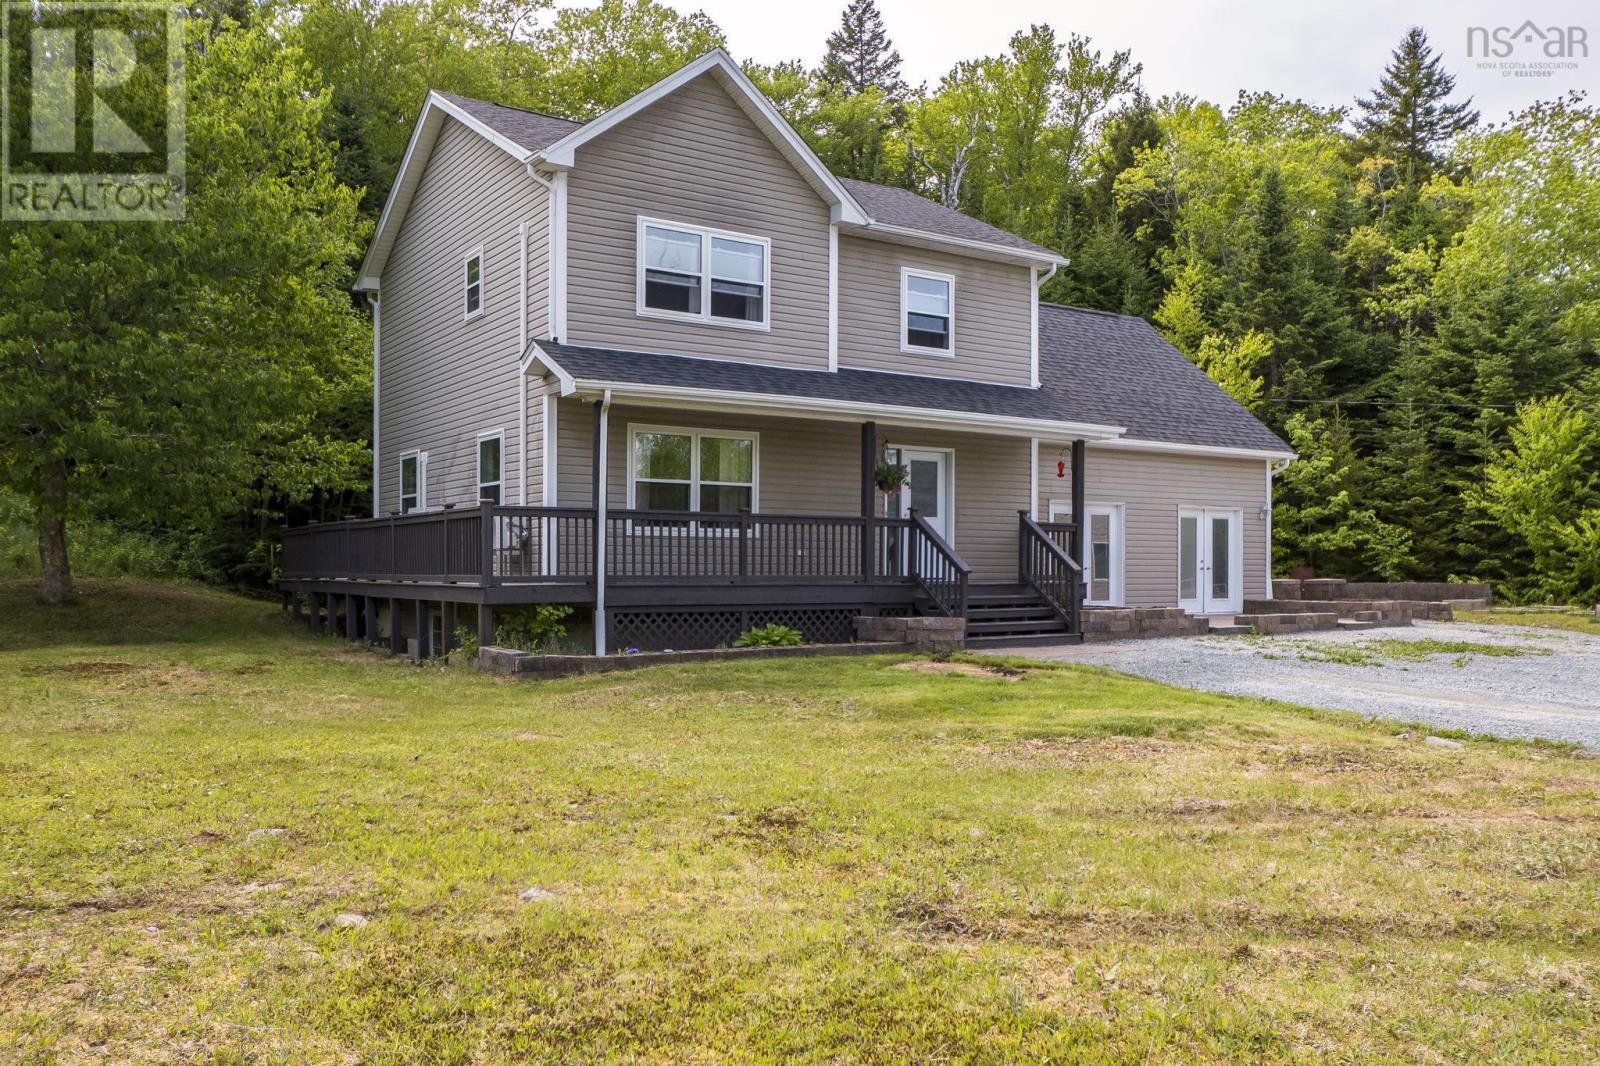
Welcome to 54 Tina Court, a private lot on over 3 acres of beautifully treed land just off Myra Road in sought-after Porters Lake. Offering privacy and space for the whole family, this large home combines comfort, functionality, and versatility. Step inside to discover an inviting open-concept living and dining area, perfect for everyday living and entertaining.
The spacious kitchen features an abundance of cabinetry, generous counter space, and a central island for gathering with family and friends. Patio doors off the dining room lead to the wrap-around deck and stone patio, creating seamless indoor-outdoor living. The main level also features a convenient half bath and a large recreation space, ideal for a family room, entertainment space, or games area large enough for a pool table.
There is new flooring in the kitchen, living room , and rec room. Upstairs, you'll find four bedrooms, including a spacious primary suite complete with a walk-in closet and ensuite bath featuring a corner jet tub and stand-up shower. The lower level offers excellent flexibility with a self-contained one-bedroom in-law suite, with open-concept living space and its own private ensuite bathperfect for extended family or guests.
Outside, enjoy the peace and tranquility of your private, tree-lined property. The wrap-around deck and stone patio provide the perfect setting for relaxing or entertaining, while the triple-car detached garage offers ample room for vehicles, storage, and hobbies. Wired for a generator.
With road frontage on two streets there could be potential for future development. If you've been searching for privacy, space, or multi-generational living potential in a beautiful Porters Lake location, 54 Tina Court is a must-see.
Property summary
- MLS® number
- 202614865
- Property type
- Single Family
- Building type
- House
- Square footage
- 2,814 sq ft
- Title
- Freehold
- Land size
- 3.71 acres
- Built in
- 2004
- Parking
- Detached Garage, Garage, Carport, Gravel
- Days on market
- 87 days
Features & details
- Heating
- Heat Pump, Baseboard heaters, Oil, Electric, Ductless
- Cooling
- Air Conditioned
- Flooring
- Hardwood, Laminate, Ceramic Tile
- Appliances
- Dryer - Electric, Central Vacuum, Dishwasher, Stove, Dryer
- Exterior features
- Vinyl
- Lot features
- Level, Walk-In Closet
- Community features
- School Bus, Recreational Facilities
What would this home cost you?
Based on the $624,900 asking price at a 5.00% example rate, semi-annual compounding.
Renanza Realty Inc. can represent you on this property — send an enquiry to arrange a private viewing.
Listing courtesy of Royal LePage Atlantic, Beechville.
The listing data displayed here is provided in part by the Canadian Real Estate Association (CREA) through its Data Distribution Facility (DDF®) and is drawn from Boards and Associations across Canada. Information is deemed reliable but is not guaranteed accurate by CREA. The listings are held by brokerages other than Renanza Realty unless otherwise noted.
The trademarks REALTOR®, REALTORS® and the REALTOR® logo are controlled by CREA and identify real estate professionals who are members of CREA. The trademarks MLS®, Multiple Listing Service® and the associated logos identify professional services rendered by REALTOR® members of CREA to effect the purchase, sale and lease of real estate as part of a cooperative selling system.