
54 OAKMORE LANE
Brampton (Bram West), Ontario
MLS® W14188572
$3,400/mo
- Status
- Active
- Property type
- House
- MLS® number
- W14188572
- Bedrooms
- 4
- Bathrooms
- 4
- Year built
- —
 1 / 23
Listing description
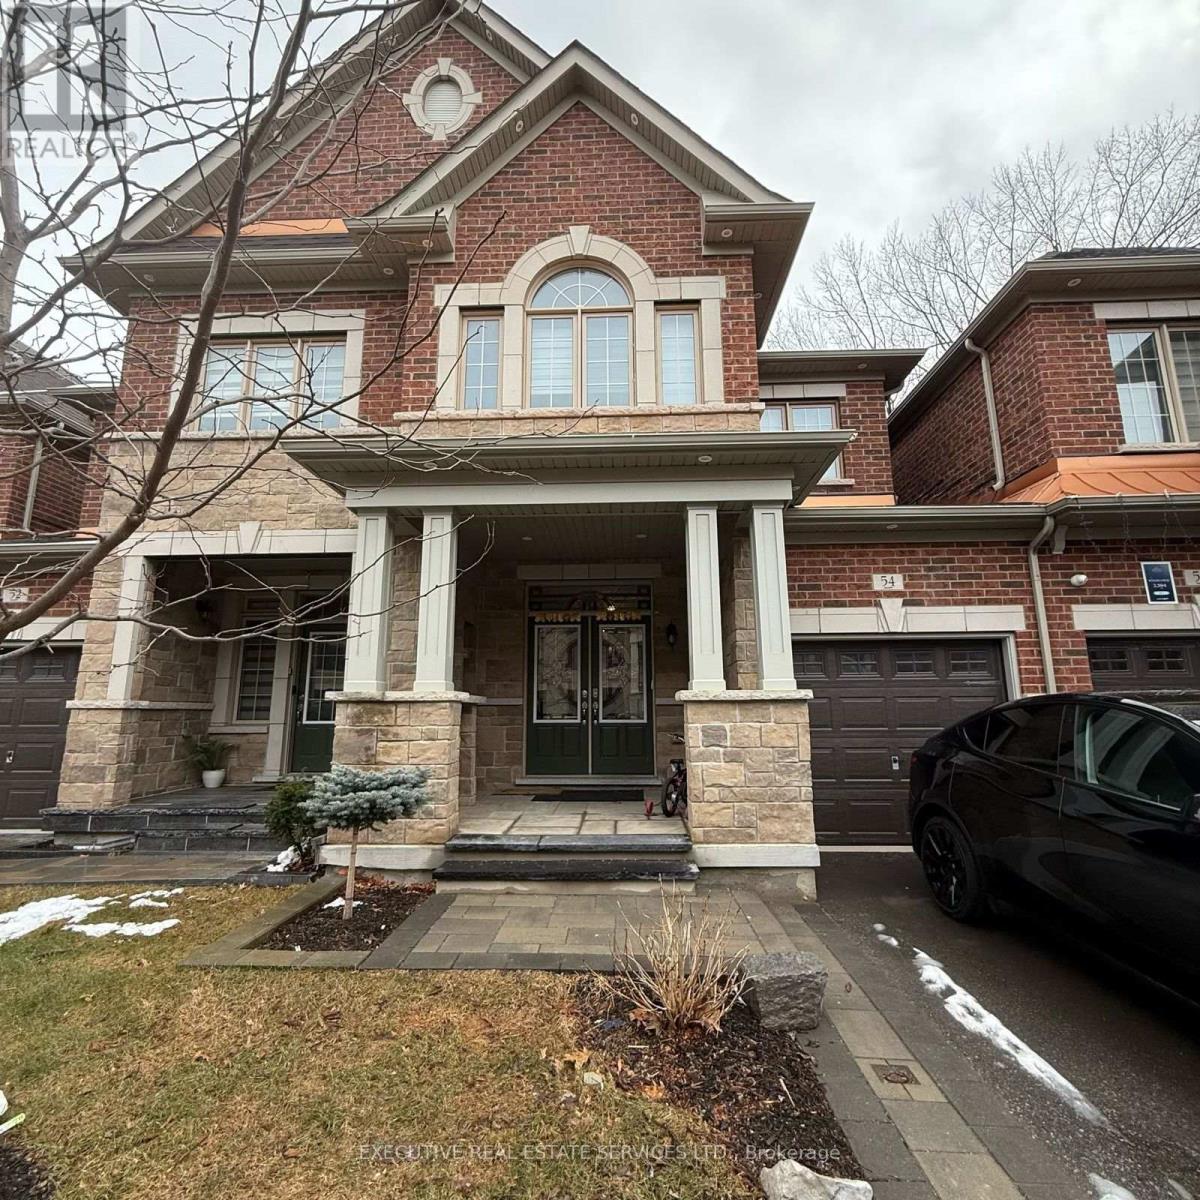
Welcome to 54 Oakmore Lane! Now available for lease! This showstopper 2 storey-townhouse will bring your search to a screeching halt.
Featuring 3+1 Bedrooms, 3. 5 Washrooms, and a fully finished basement! Enter into the unit via double door entry to be greeted by a fantastic open concept layout on the main floor, with premium flooring throughout.
Gourmet kitchen features upgraded counter-tops, backsplash & stainless steel appliances. Spacious pantry in the kitchen is perfect for storage. Walk out to the sizeable deck from the living area.
Conveniently located powder room on the main floor, & access to the garage through the home. Ascend to the upper level to be greeted by 3 spacious bedrooms. Master Bedroom features 4 piece ensuite & walk in closet.
Secondary & Tertiary bedroom are sizeable, & share a full washroom, totalling to 2 full washrooms on the second level. Plenty of windows throughout the home flood the interior with natural light. Laundry on the upper floor is the pinacle of convenience.
Fully finished basement is also included, equipped with a bedroom, full washroom, & kitchenette, this space has limitless potential to be used as a secondary living/family area, rec room, home office, & much more. Location Location Location! Close proximity to Mississauga!
Minutes from schools, shopping, highway 407 & 401, banks, public transit, grocery stores, lionhead golf course, large shopping plaza, & much much more.
Property summary
- MLS® number
- W14188572
- Property type
- Single Family
- Building type
- Row / Townhouse
- Title
- Freehold
- Land size
- 22 FT
- Parking
- 2 spaces · Attached Garage, Garage
- Days on market
- 1 day
Features & details
- Heating
- Forced air, Natural gas
- Cooling
- Central air conditioning
- Basement
- Finished, Apartment in basement, N/A, N/A
- Appliances
- Washer, Refrigerator, Dishwasher, Stove, Dryer, Oven - Built-In, Water Heater
- Exterior features
- Brick, Stone
Renanza Realty Inc. can represent you on this property — send an enquiry to arrange a private viewing.
Listing courtesy of EXECUTIVE REAL ESTATE SERVICES LTD., BRAMPTON.
The listing data displayed here is provided in part by the Canadian Real Estate Association (CREA) through its Data Distribution Facility (DDF®) and is drawn from Boards and Associations across Canada. Information is deemed reliable but is not guaranteed accurate by CREA. The listings are held by brokerages other than Renanza Realty unless otherwise noted.
The trademarks REALTOR®, REALTORS® and the REALTOR® logo are controlled by CREA and identify real estate professionals who are members of CREA. The trademarks MLS®, Multiple Listing Service® and the associated logos identify professional services rendered by REALTOR® members of CREA to effect the purchase, sale and lease of real estate as part of a cooperative selling system.