
54 New Brighton Point SE
Calgary, Alberta
MLS® A2312015
$394,786
- Status
- Active
- Property type
- House
- MLS® number
- A2312015
- Bedrooms
- 3
- Bathrooms
- 3
- Year built
- 2011
 1 / 28
Listing description
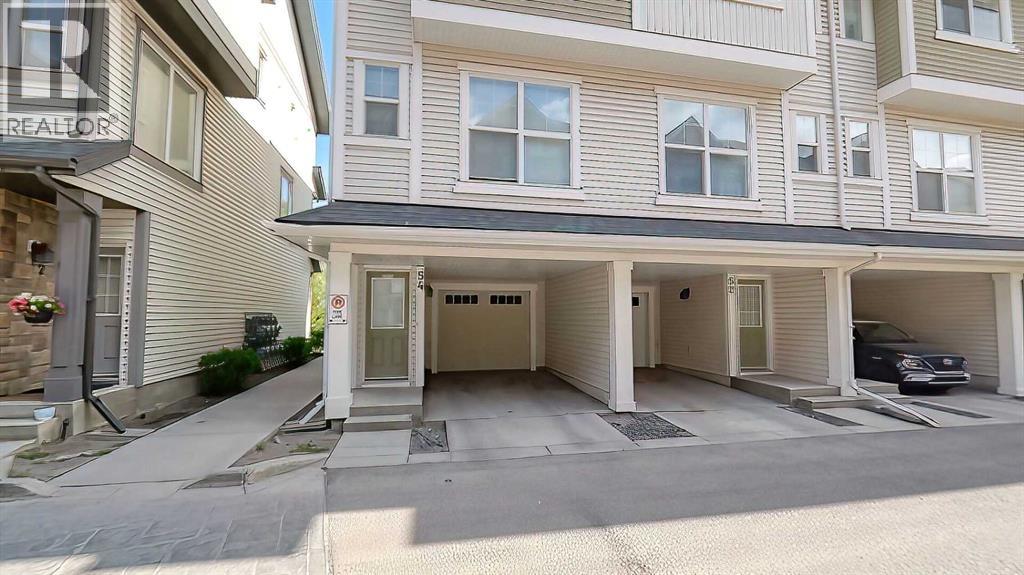
Welcome to this fabulous home in the very desirable community of New Brighton which offers many amenities that your family will enjoy and use all year round. Backing on to a peaceful green space, you will love the serenity of nature, occasional wildlife and the beauty. The privacy of your balcony will allow you to enjoy all this.
This home, with 3 bedroom 2 and 1/2 bathroom, attached tandem garage plus a carport is a perfect family home. The main living space has a spacious living room, Dining area, Kitchen and a 2 piece guest bathroom. The impressive kitchen has lots of cabinets, classy cascading granite counter tops and a Pantry.
Living room is bright and ideal for family time together. The Luxury Vinyl plank flooring adds a nice touch. The top level has 3 bedrooms.
Primary bedroom has a long spacious walk-in closet, and a 3 piece En-suite bathroom. 2 more good size bedrooms, a full 4 piece bathroom and Laundry area on this level. All bathrooms have granite counters.
New Brighton community offers many amenities and conveniences. It has ample park/green spaces, walking distance to schools, close to Major shopping, casual and fine dining, Banks, medical services and esy access to Major routes. As a Resident of New Brighton you enjoy access to the New Brighton Club, featuring a splash park, skating rink, tennis courts, and year-round community programming.
The location, the community and the Low condo fees make this home an Unbeatable value Come home after a hard days work, get close to Nature and live a good life here at New Brighton point. Beautiful home to come home to.
Property summary
- MLS® number
- A2312015
- Property type
- Single Family
- Building type
- Row / Townhouse
- Square footage
- 1,190 sq ft
- Title
- Freehold
- Land size
- 97.87 square meters
- Built in
- 2011
- Annual property taxes
- $2,611.00
- Parking
- 3 spaces · Attached Garage
- Days on market
- 90 days
Features & details
- Heating
- Forced air, Natural gas
- Cooling
- None
- Basement
- None
- Flooring
- Carpeted, Ceramic Tile, Vinyl Plank
- Appliances
- Refrigerator, Dishwasher, Stove, Microwave Range Hood Combo, Window Coverings, Washer & Dryer
- Exterior features
- Vinyl siding
- Lot features
- No neighbours behind, No Animal Home, No Smoking Home, Parking
- Community features
- Pets Allowed With Restrictions
- Maintenance fee
- $249.68 / Monthly
What would this home cost you?
Based on the $394,786 asking price at a 5.00% example rate, semi-annual compounding.
Renanza Realty Inc. can represent you on this property — send an enquiry to arrange a private viewing.
Listing courtesy of URBAN-REALTY.ca, CALGARY.
The listing data displayed here is provided in part by the Canadian Real Estate Association (CREA) through its Data Distribution Facility (DDF®) and is drawn from Boards and Associations across Canada. Information is deemed reliable but is not guaranteed accurate by CREA. The listings are held by brokerages other than Renanza Realty unless otherwise noted.
The trademarks REALTOR®, REALTORS® and the REALTOR® logo are controlled by CREA and identify real estate professionals who are members of CREA. The trademarks MLS®, Multiple Listing Service® and the associated logos identify professional services rendered by REALTOR® members of CREA to effect the purchase, sale and lease of real estate as part of a cooperative selling system.