
54 MONTE Drive
Hamilton, Ontario
MLS® 40866265
$750,000
- Status
- Active
- Property type
- House
- MLS® number
- 40866265
- Bedrooms
- 4
- Bathrooms
- 3
- Year built
- 1984
 1 / 50
Listing description
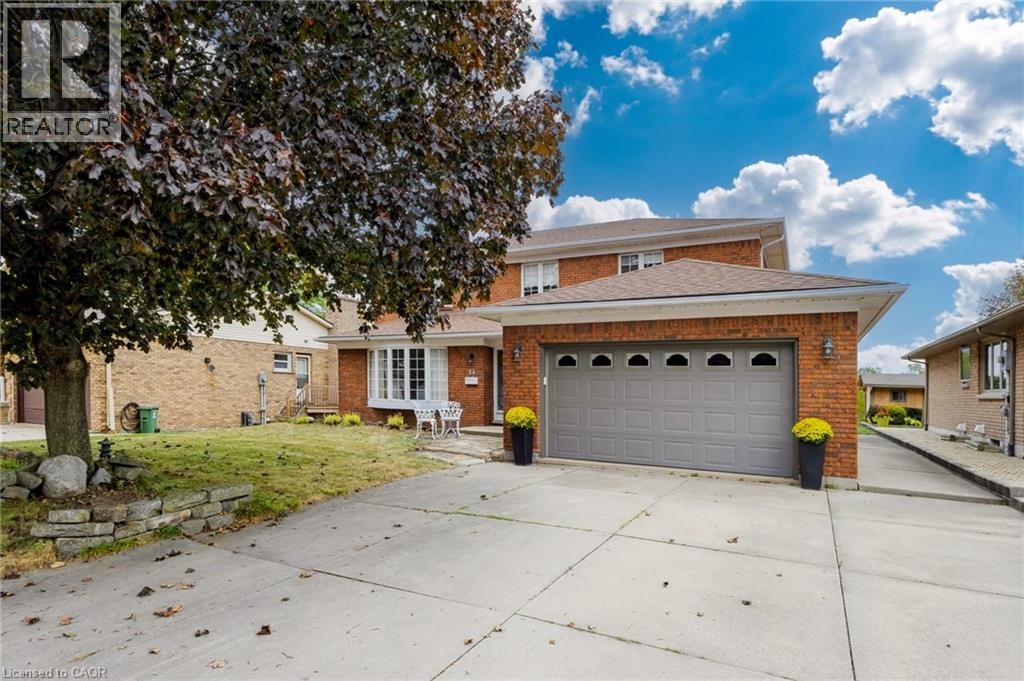
With the Niagara Escarpment as its crown and generous rooms at its heart, 54 Monte Drive is a home with presence, warmth and room to write your next chapter. Built in 1984, this traditional two-storey offers approximately 2,373 sq. ft.
of finished above-grade living space on an approximately 60. 17 x 100. 21 ft.
lot. Four generously sized bedrooms include a primary retreat with a four-piece ensuite, complemented by a separate three-piece bathroom and a main-floor two-piece powder room. An additional shower is located in the lower level.
The spacious eat-in kitchen is a natural gathering place for everyday meals and lively conversation, while the sunken family room invites relaxed evenings beside the gas fireplace. Separate formal living and dining rooms, enhanced by beautifully maintained hardwood floors, offer welcoming spaces for celebrations and entertaining. A side entrance leads to the mudroom/laundry area, adding practical convenience to the layout.
Below, approximately 1,182 sq. ft. of unfinished basement space provides a blank canvas for your future plans.
The attached double garage offers approximately 422 sq. ft. , while the double-width concrete driveway accommodates four additional vehicles.
Notable features include central vacuum, an owned hot water tank, a furnace installed in 2019, air conditioning installed in 2026 and a roof replaced in 2015. Enjoy escarpment views from the front and rear of the home, with nearby hiking trails and Father Sean O’Sullivan Memorial Park bringing outdoor recreation close to home. Schools, everyday amenities and highway access are also nearby.
Generous proportions, distinct gathering spaces and an inviting setting make this a home ready for its next chapter.
Property summary
- MLS® number
- 40866265
- Property type
- Single Family
- Building type
- House
- Square footage
- 2,373 sq ft
- Title
- Freehold
- Built in
- 1984
- Annual property taxes
- $7,133.00
- Parking
- 6 spaces · Attached Garage
- Days on market
- 42 days
Features & details
- Heating
- Forced air, Electric, Natural gas
- Cooling
- Central air conditioning
- Basement
- Unfinished, Full
- Appliances
- Washer, Refrigerator, Central Vacuum, Stove, Dryer, Window Coverings
- Exterior features
- Brick
- Community features
- Quiet Area, Community Centre
- Architectural style
- Other
What would this home cost you?
Based on the $750,000 asking price at a 5.00% example rate, semi-annual compounding.
Renanza Realty Inc. can represent you on this property — send an enquiry to arrange a private viewing.
Listing courtesy of Keller Williams Edge Realty, BURLINGTON.
The listing data displayed here is provided in part by the Canadian Real Estate Association (CREA) through its Data Distribution Facility (DDF®) and is drawn from Boards and Associations across Canada. Information is deemed reliable but is not guaranteed accurate by CREA. The listings are held by brokerages other than Renanza Realty unless otherwise noted.
The trademarks REALTOR®, REALTORS® and the REALTOR® logo are controlled by CREA and identify real estate professionals who are members of CREA. The trademarks MLS®, Multiple Listing Service® and the associated logos identify professional services rendered by REALTOR® members of CREA to effect the purchase, sale and lease of real estate as part of a cooperative selling system.