
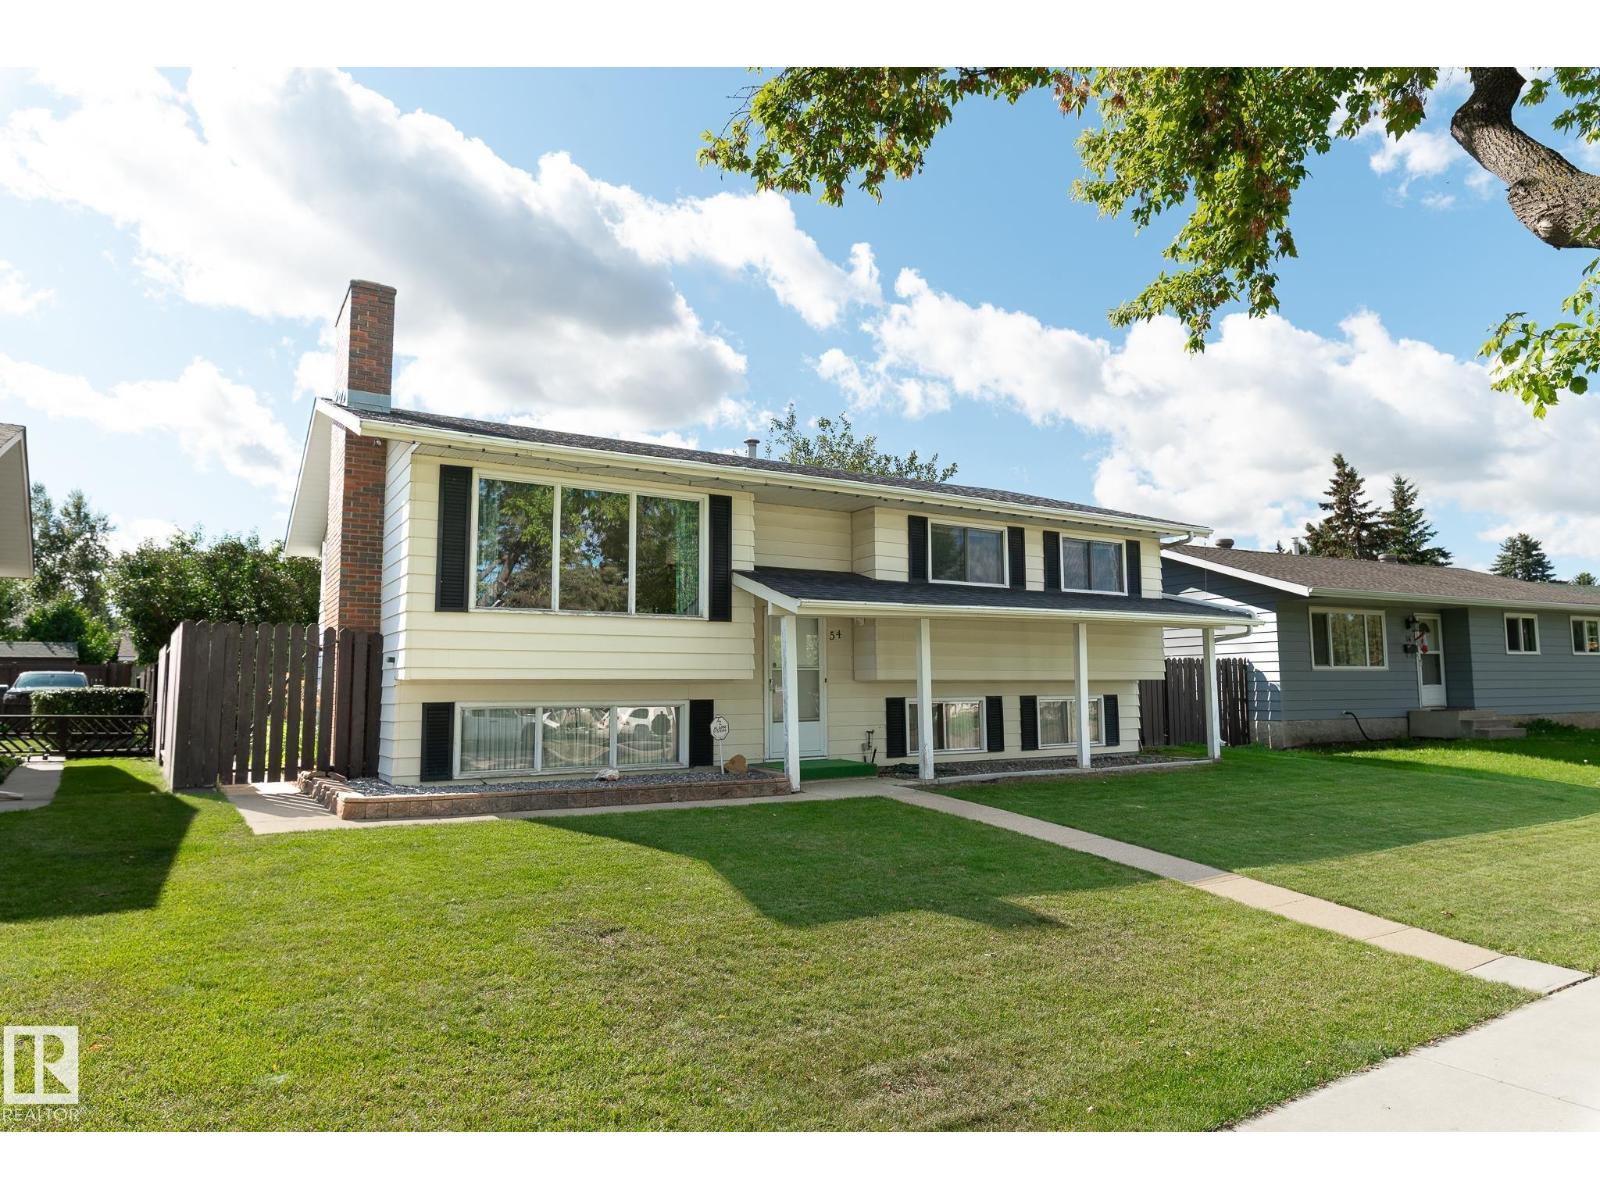
54 MILLGROVE DR
Spruce Grove, Alberta
MLS® E4509354
$424,900
- Status
- Active
- Property type
- House
- MLS® number
- E4509354
- Bedrooms
- 4
- Bathrooms
- 3
- Year built
- 1977
 1 / 54
Listing description
Some homes feel instantly familiar, like they’ve been waiting for you all along. In the heart of Millgrove, this well-loved bi-level offers over 1200 sq ft designed for family living, with two inviting living rooms - each with a fireplace, a cozy basement flex space, four total bedrooms, and storage throughout. The master includes a 2-piece ensuite.
Outside, the 28x30 heated garage with dual 10x10 doors is a hobbyist’s dream, paired with exceptional parking for RVs, trailers, and more thanks to back alley access. Schools and the Grove Heritage Park trail system sit just down the road, keeping you close to everything that makes this neighbourhood special. Cherished by the same family since day one, it’s ready for its next chapter.
Quick possession means you can settle in before winter, and homes like this don’t wait long.
Property summary
- MLS® number
- E4509354
- Property type
- Single Family
- Building type
- House
- Square footage
- 1,228 sq ft
- Title
- Freehold
- Land size
- 634.9 square meters
- Built in
- 1977
- Parking
- Detached Garage, Oversize, Heated Garage
- Days on market
- 10 days
Features & details
- Heating
- Forced air
- Basement
- Finished, Full
- Appliances
- Washer, Refrigerator, Central Vacuum, Dishwasher, Stove, Dryer, Alarm System, Hood Fan, Garage door opener, Garage door opener remote(s)
- Lot features
- See remarks, Lane
- Architectural style
- Bi-level
What would this home cost you?
Based on the $424,900 asking price at a 5.00% example rate, semi-annual compounding.
Renanza Realty Inc. can represent you on this property — send an enquiry to arrange a private viewing.
Listing courtesy of RE/MAX PREFERRED CHOICE, Spruce Grove.
The listing data displayed here is provided in part by the Canadian Real Estate Association (CREA) through its Data Distribution Facility (DDF®) and is drawn from Boards and Associations across Canada. Information is deemed reliable but is not guaranteed accurate by CREA. The listings are held by brokerages other than Renanza Realty unless otherwise noted.
The trademarks REALTOR®, REALTORS® and the REALTOR® logo are controlled by CREA and identify real estate professionals who are members of CREA. The trademarks MLS®, Multiple Listing Service® and the associated logos identify professional services rendered by REALTOR® members of CREA to effect the purchase, sale and lease of real estate as part of a cooperative selling system.