
54 MCGUINESS Drive
Brantford, Ontario
MLS® 40874390
$595,000
- Status
- Active
- Property type
- House
- MLS® number
- 40874390
- Bedrooms
- 4
- Bathrooms
- 1
- Year built
- 2004
 1 / 32
Listing description
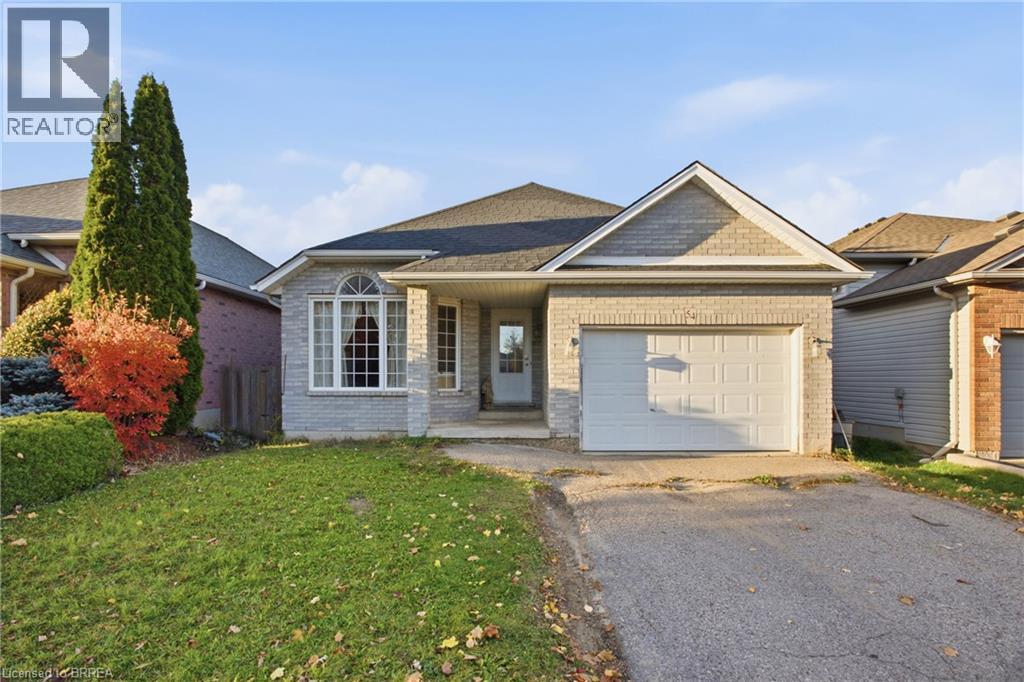
Morning coffee on the deck, movie nights downstairs and room for everyone to find their favourite spot, welcome to 54 McGuiness Drive. This solid brick bungalow offers the ease of main floor living with extra space to spread out, whether you're buying your first home, moving up or downsizing without giving up space. A soaring ceiling and arched window give the spacious living room an airy, welcoming feel.
The eat in kitchen keeps everyone connected, with plenty of cabinetry, generous prep space and a breakfast bar for casual meals and conversation while dinner comes together. The included kitchen appliances,(approx 2yrs old) make settling in that much easier. Patio doors lead straight from the dining area to the deck with a gas BBQ line and fully fenced backyard, ready for summer dinners, gardening or afternoons with the dog.
3 good sized main floor bedrooms include a comfortable primary with a double closet, complemented by a 4pc bathroom. Downstairs, the large rec room with fresh carpet(2026) has room for movie marathons, hobbies, home gym or play space. A 4th bedroom adds flexibility for guests or an office, while a bathroom rough in leaves room for future plans.
The large utility room provides generous storage and laundry space, with the included washer &dryer(approx 5yrs old). Additional features include an attached single car garage with a hot tub hookup, roof replaced in 2019 and hardwired phone, internet and cable connections in every room. With schools, parks, trails, and shopping close by, West Brant brings everyday convenience and outdoor time together.
Come home to a layout that works, room to gather and spaces you can make your own, 54 McGuiness is ready for your next chapter.
Property summary
- MLS® number
- 40874390
- Property type
- Single Family
- Building type
- House
- Square footage
- 1,798 sq ft
- Title
- Freehold
- Built in
- 2004
- Annual property taxes
- $4,418.45
- Parking
- 3 spaces · Attached Garage
- Days on market
- 0 days
Features & details
- Heating
- Forced air, Natural gas
- Cooling
- Central air conditioning
- Basement
- Partially finished, Full
- Appliances
- Washer, Refrigerator, Dishwasher, Stove, Dryer, Hood Fan, Window Coverings
- Exterior features
- Brick
- Architectural style
- Bungalow
What would this home cost you?
Based on the $595,000 asking price at a 5.00% example rate, semi-annual compounding.
Renanza Realty Inc. can represent you on this property — send an enquiry to arrange a private viewing.
Listing courtesy of Re/Max Escarpment Realty Inc., Ancaster.
The listing data displayed here is provided in part by the Canadian Real Estate Association (CREA) through its Data Distribution Facility (DDF®) and is drawn from Boards and Associations across Canada. Information is deemed reliable but is not guaranteed accurate by CREA. The listings are held by brokerages other than Renanza Realty unless otherwise noted.
The trademarks REALTOR®, REALTORS® and the REALTOR® logo are controlled by CREA and identify real estate professionals who are members of CREA. The trademarks MLS®, Multiple Listing Service® and the associated logos identify professional services rendered by REALTOR® members of CREA to effect the purchase, sale and lease of real estate as part of a cooperative selling system.