
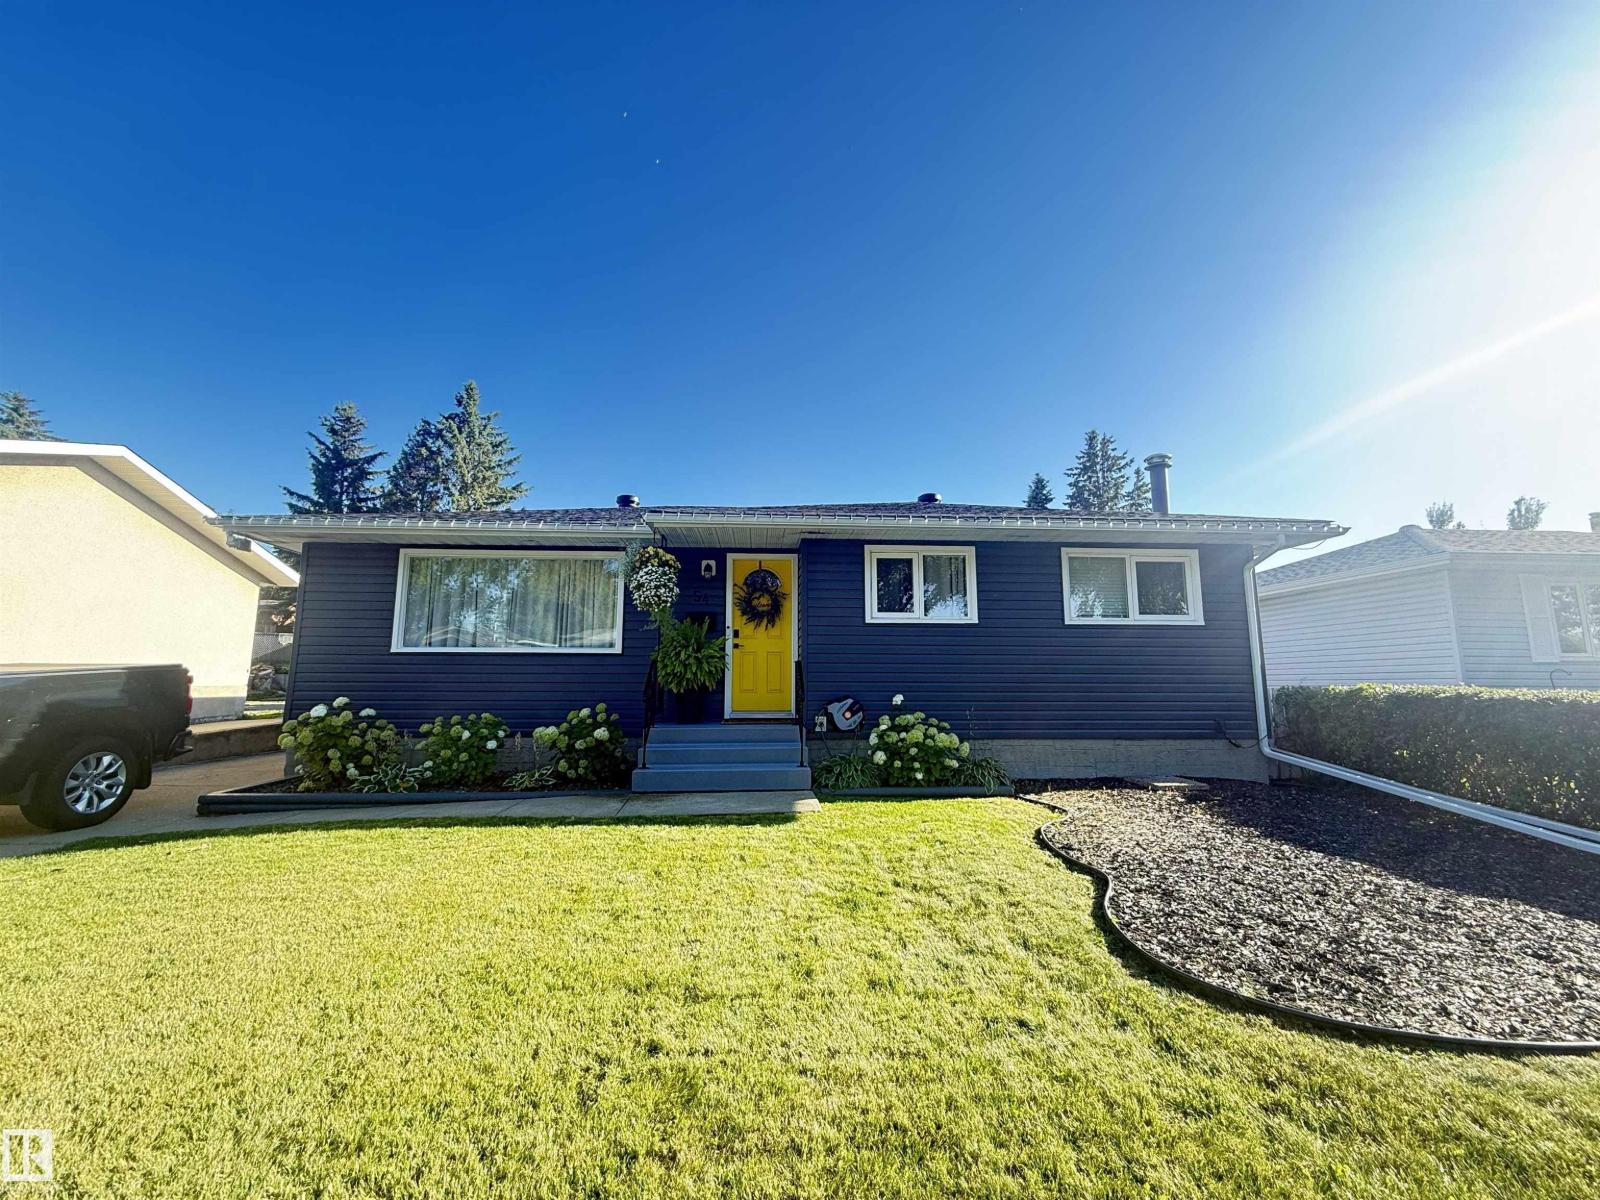
54 MARION DR
Sherwood Park, Alberta
MLS® E4516534
$484,000
- Status
- Active
- Property type
- House
- MLS® number
- E4516534
- Bedrooms
- 3
- Bathrooms
- 3
- Year built
- 1970
 1 / 71
Listing description
This is the one you’ve been waiting for! FULLY FINISHED BUNGALOW in the charming, mature neighborhood of Mills Haven - all the work is done, just move in! The main floor has been beautifully updated: stone pony wall with built-in electric fireplace, newer kitchen, flooring, windows, doors, baseboards, casings, light fixtures & fresh paint.
The primary retreat has a HUGE new ensuite & walk-in closet, plus an updated 2nd 4-piece bath. The basement was fully renovated in 2026 with new flooring, baseboards, paint & pot lights, and features a 3rd bedroom, 2-piece bath, retro wet bar and a cozy family room with wood-burning fireplace. The open flex room is set up for a movie theatre, or games room!
Big-ticket items are DONE: new roof, eaves, furnace, A/C & hot water tank. NEW heater in the insulated double detached garage, NEW deck, fence & driveway gate with room for your RV. Sunny south-facing backyard.
Close to schools & all amenities! This is your chance to move to The Park in stye!!
Property summary
- MLS® number
- E4516534
- Property type
- Single Family
- Building type
- House
- Square footage
- 1,102 sq ft
- Title
- Freehold
- Land size
- 613 square meters
- Built in
- 1970
- Parking
- Detached Garage, Oversize, Heated Garage
- Days on market
- 0 days
Features & details
- Heating
- Forced air
- Cooling
- Central air conditioning
- Basement
- Finished, Full
- Appliances
- Washer, Refrigerator, Dishwasher, Stove, Dryer, Microwave Range Hood Combo, See remarks, Garage door opener, Garage door opener remote(s)
- Lot features
- Wet bar, Level
- Architectural style
- Bungalow
What would this home cost you?
Based on the $484,000 asking price at a 5.00% example rate, semi-annual compounding.
Renanza Realty Inc. can represent you on this property — send an enquiry to arrange a private viewing.
Listing courtesy of Exp Realty, Edmonton.
The listing data displayed here is provided in part by the Canadian Real Estate Association (CREA) through its Data Distribution Facility (DDF®) and is drawn from Boards and Associations across Canada. Information is deemed reliable but is not guaranteed accurate by CREA. The listings are held by brokerages other than Renanza Realty unless otherwise noted.
The trademarks REALTOR®, REALTORS® and the REALTOR® logo are controlled by CREA and identify real estate professionals who are members of CREA. The trademarks MLS®, Multiple Listing Service® and the associated logos identify professional services rendered by REALTOR® members of CREA to effect the purchase, sale and lease of real estate as part of a cooperative selling system.