
54 LONDON ROAD
Newmarket (Bristol-London), Ontario
MLS® N13485956
$1,199,000
- Status
- Active
- Property type
- House
- MLS® number
- N13485956
- Bedrooms
- 4
- Bathrooms
- 4
- Year built
- —
 1 / 21
Listing description
Welcome to this beautifully renovated 4-bedroom, 4-bathroom home, where timeless design, quality craftsmanship, and functionality come together seamlessly. Offering approximately 2,400 sq. ft.
above grade plus an additional 1,240 sq. ft. of finished lower-level living space, this impressive home has been thoughtfully customized and exceptionally maintained.
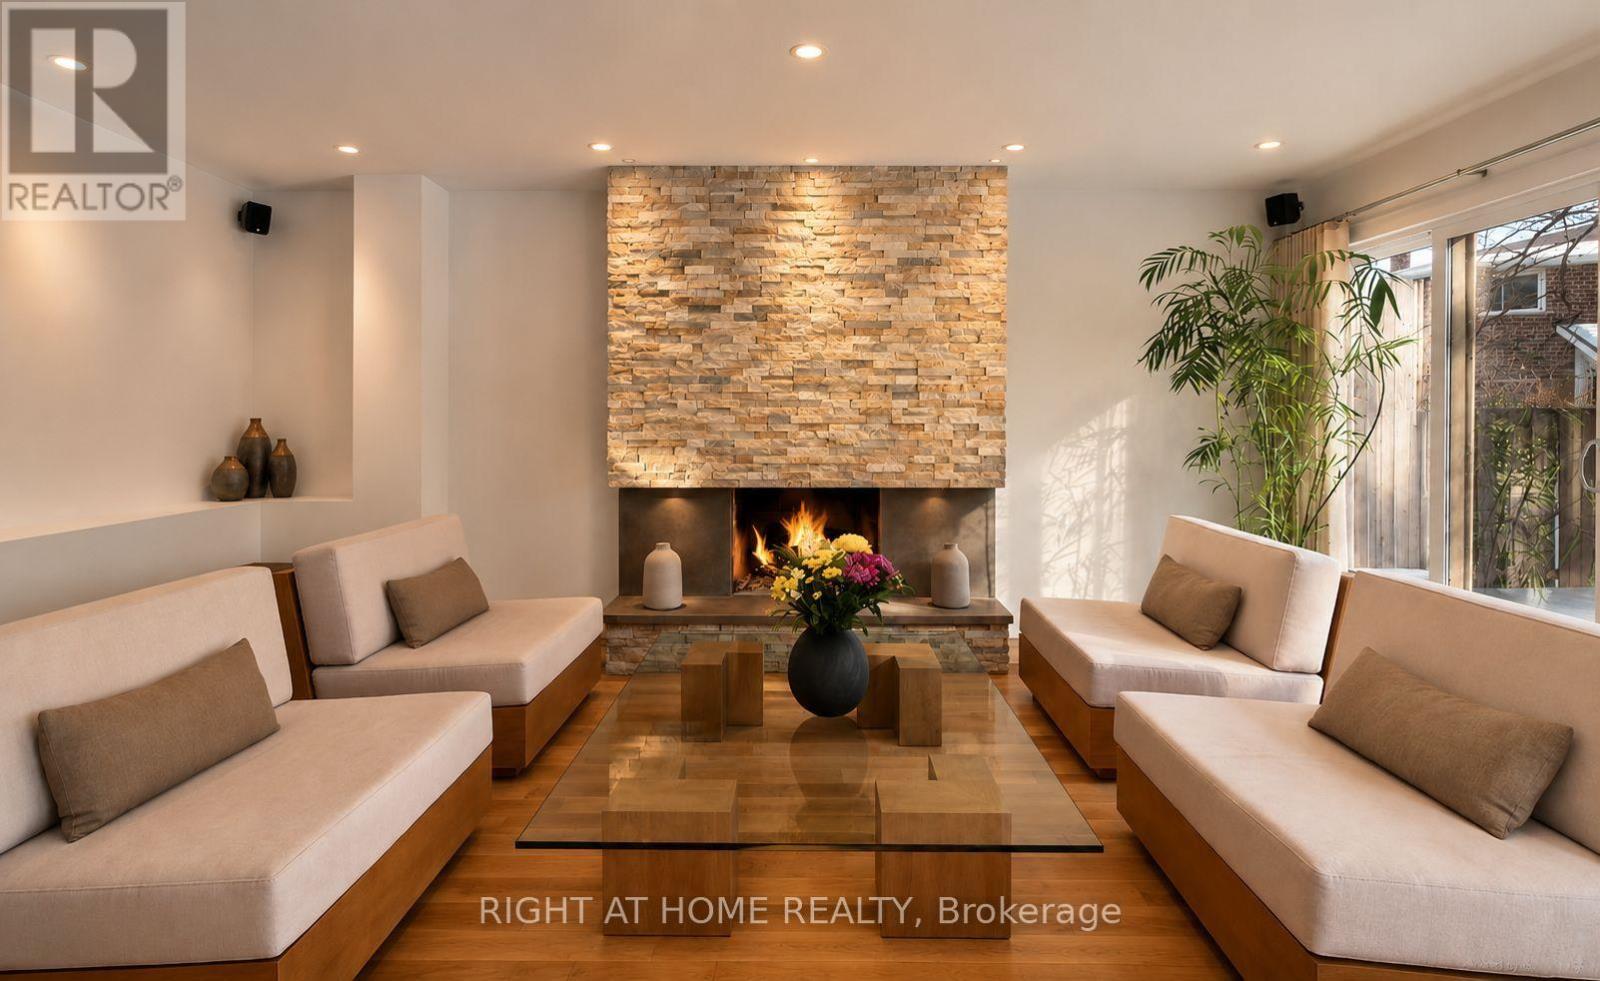
The bright and spacious interior features maple hardwood and porcelain flooring, smooth ceilings, pot lights, four skylights including two Velux skylights, enlarged windows, custom window coverings, and extensive storage throughout. The thoughtfully designed layout offers open-concept living where it matters, while maintaining comfortable and well-defined spaces for everyday family living and entertaining. The beautifully appointed kitchen showcases complementary granite countertops and quality finishes, while all bathrooms have been custom designed with elegant details and glass features.
Four generously sized bedrooms offer excellent closet space and plenty of natural light. The professionally finished basement provides substantial additional living space and includes a 3-piece bathroom, making it ideal for a recreation room, home office, gym, guest area, or extended family living. Outside, enjoy a low-maintenance property surrounded by mature landscaping, recently pruned trees, and a private backyard oasis complete with a stone patio and remote-controlled awning-perfect for relaxing or entertaining outdoors.
A truly special home combining timeless style, extensive renovations, generous living space, and exceptional pride of ownership.
Property summary
- MLS® number
- N13485956
- Property type
- Single Family
- Building type
- House
- Title
- Freehold
- Land size
- 55.6 x 120.1 FT
- Annual property taxes
- $5,633.75
- Parking
- 6 spaces · Garage
- Days on market
- 63 days
Features & details
- Heating
- Forced air, Natural gas
- Cooling
- Central air conditioning
- Basement
- Finished, N/A
- Flooring
- Tile, Hardwood, Porcelain Tile
- Appliances
- Washer, Refrigerator, Water softener, Gas stove(s), Dishwasher, Oven, Dryer, Garage door opener remote(s), Water Heater
- Exterior features
- Brick
What would this home cost you?
Based on the $1,199,000 asking price at a 5.00% example rate, semi-annual compounding.
Renanza Realty Inc. can represent you on this property — send an enquiry to arrange a private viewing.
Listing courtesy of RIGHT AT HOME REALTY, TORONTO.
The listing data displayed here is provided in part by the Canadian Real Estate Association (CREA) through its Data Distribution Facility (DDF®) and is drawn from Boards and Associations across Canada. Information is deemed reliable but is not guaranteed accurate by CREA. The listings are held by brokerages other than Renanza Realty unless otherwise noted.
The trademarks REALTOR®, REALTORS® and the REALTOR® logo are controlled by CREA and identify real estate professionals who are members of CREA. The trademarks MLS®, Multiple Listing Service® and the associated logos identify professional services rendered by REALTOR® members of CREA to effect the purchase, sale and lease of real estate as part of a cooperative selling system.