
54 JACKSON CRESCENT
Marathon, Ontario
MLS® X13475436
$159,900
- Status
- Active
- Property type
- House
- MLS® number
- X13475436
- Bedrooms
- 3
- Bathrooms
- 1
- Year built
- —
 1 / 39
Listing description
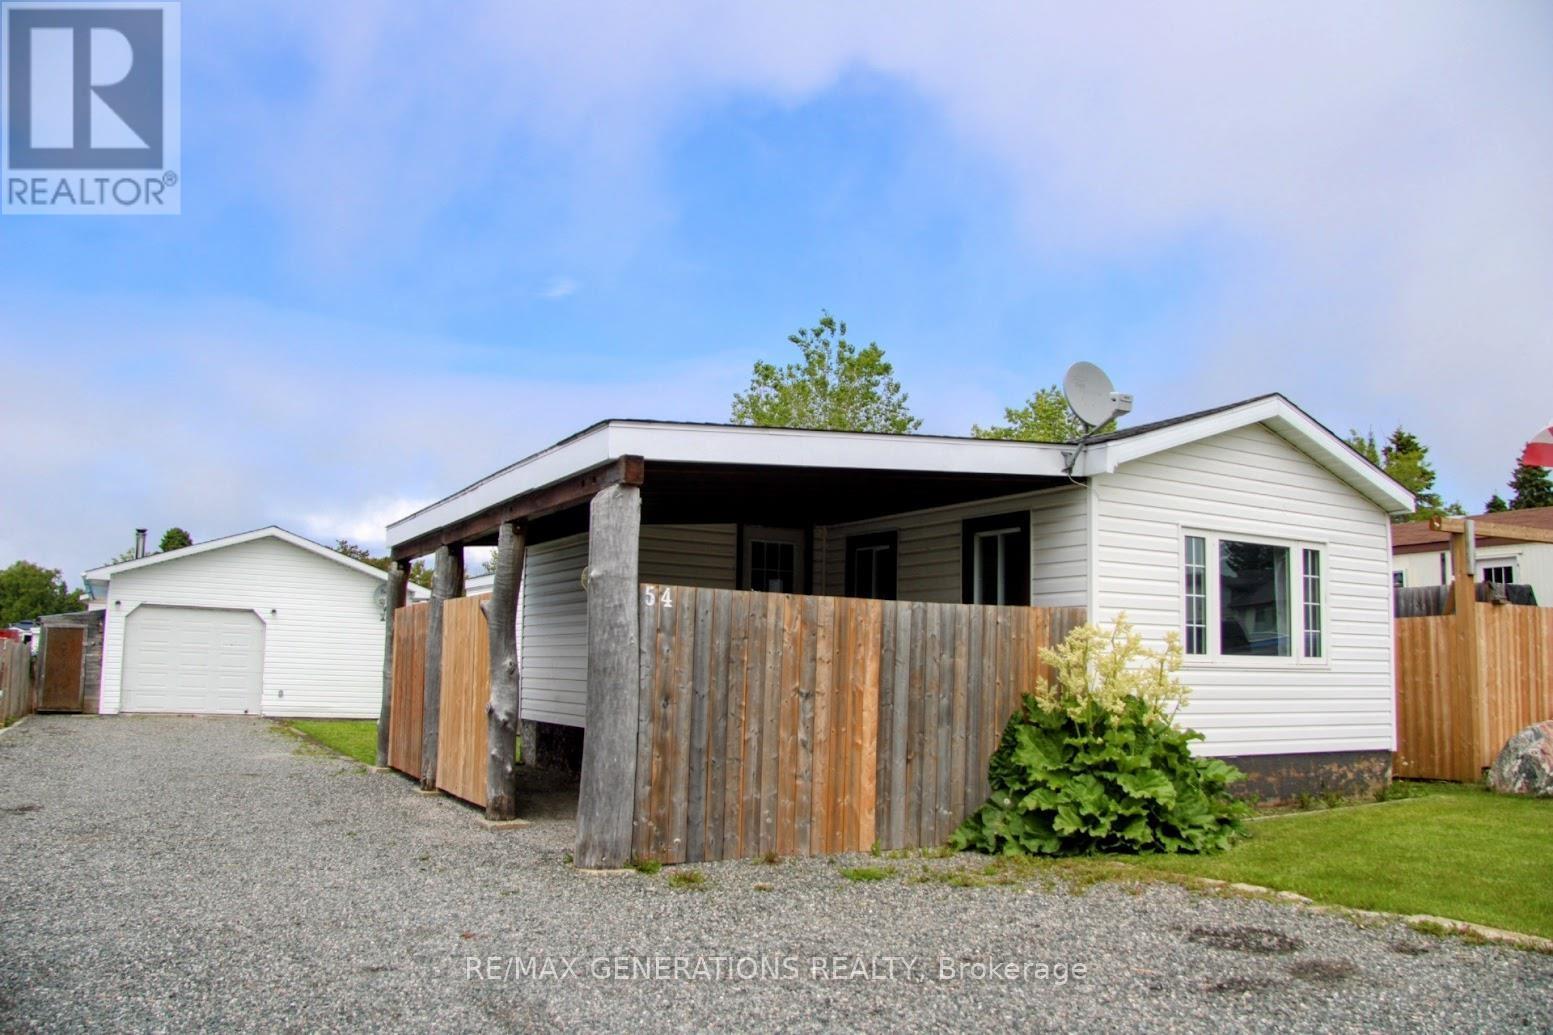
Welcome to 54 Jackson Crescent in beautiful Marathon, Ontario, a growing community nestled along the breathtaking shores of Lake Superior. This well-maintained 3-bedroom home offers comfortable living, practical space, and an impressive detached garage that's sure to catch your attention. Step inside through the convenient mudroom and into a bright, spacious living room featuring large windows that fill the home with natural light and provide plenty of room for oversized furniture.
The refreshed kitchen and dining area offer a functional layout and comes complete with appliances and a kitchen island, creating the perfect space for meal preparation and entertaining guests. Down the hall, you'll find three bedrooms, including a spacious primary bedroom with room for a king-sized suite and a laundry area. The bathroom was renovated in the fall of 2025, offering a clean, modern aesthetic.
Outside, enjoy your covered porch, perfect for barbecuing or relaxing even on rainy days. The massive driveway accommodates 6+ vehicles, making it ideal for boats, trailers, recreational equipment, and guests. The yard is nearly fully fenced for added privacy and includes additional storage sheds for all your outdoor needs.
A true standout feature is the impressive 28' x 22' detached garage, which provides exceptional space for vehicles, storage, hobbies, or a workshop. Don't miss your chance to own this outstanding, valuable property in one of Northwestern Ontario's most scenic communities.
Property summary
- MLS® number
- X13475436
- Property type
- Single Family
- Building type
- Mobile Home
- Land size
- 49.2 x 131.2 FT
- Annual property taxes
- $1,981.07
- Parking
- Detached Garage, Garage
- Days on market
- 95 days
Features & details
- Heating
- Heat Pump, Forced air, Electric, Propane
- Cooling
- None
- Basement
- None
- Appliances
- Washer, Refrigerator, Stove, Dryer, Microwave
- Exterior features
- Vinyl siding
- Architectural style
- Bungalow
What would this home cost you?
Based on the $159,900 asking price at a 5.00% example rate, semi-annual compounding.
Renanza Realty Inc. can represent you on this property — send an enquiry to arrange a private viewing.
Listing courtesy of REMAX Generations Realty, Thunder Bay.
The listing data displayed here is provided in part by the Canadian Real Estate Association (CREA) through its Data Distribution Facility (DDF®) and is drawn from Boards and Associations across Canada. Information is deemed reliable but is not guaranteed accurate by CREA. The listings are held by brokerages other than Renanza Realty unless otherwise noted.
The trademarks REALTOR®, REALTORS® and the REALTOR® logo are controlled by CREA and identify real estate professionals who are members of CREA. The trademarks MLS®, Multiple Listing Service® and the associated logos identify professional services rendered by REALTOR® members of CREA to effect the purchase, sale and lease of real estate as part of a cooperative selling system.