
54 FOREST Street
Guelph, Ontario
MLS® 40841439
$2,499,000
- Status
- Active
- Property type
- House
- MLS® number
- 40841439
- Bedrooms
- 4
- Bathrooms
- 4
- Year built
- 2020
 1 / 51
Listing description
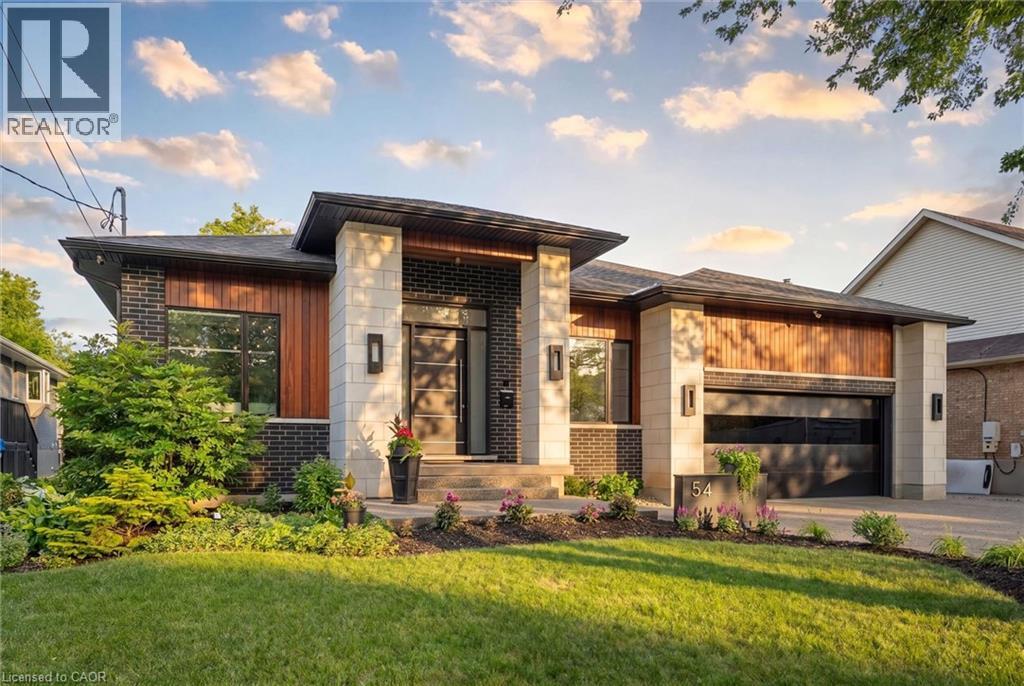
Situated on a private 66 x 150 ft. lot in Guelph's Old University neighbourhood, this exceptional custom-built bungalow offers a rare opportunity to own one of the city's finest luxury residences. Located on a quiet, tree-lined street just minutes from downtown Guelph, parks, trails, shopping, dining, schools, and GO Transit, this home delivers an exceptional blend of luxury, privacy, and convenience.
Offering nearly 6,000 sq. ft. of beautifully finished living space, the residence features soaring ceilings up to 14 feet, premium finishes, custom millwork, and integrated smart home technology.
Designed for both everyday living and entertaining, every detail reflects outstanding craftsmanship. The chef-inspired kitchen is appointed with premium built-in appliances, an oversized island, walk-in pantry, and dedicated servery. The open-concept design flows seamlessly into expansive living and dining areas highlighted by a dramatic linear fireplace, Legrand lighting, surround sound, wireless Hunter Douglas blinds, and a striking open-tread staircase with glass railings.
The fully finished lower level features oversized windows, radiant in-floor heating, a spacious recreation room, dedicated gym with indoor sauna, private office, theatre room, two additional bedrooms, and a full bathroom, providing exceptional space for family, guests, or multi-generational living. A spacious garage with epoxy flooring is equipped with dual Tesla Level 2 chargers and offers generous storage. Outside, the professionally landscaped, fully fenced backyard creates a private retreat with a covered patio, extensive concrete hardscaping, and a premium hot tub.
Over $100,000 in additional upgrades include approximately $80,000 in premium home theatre equipment, epoxy garage flooring, the hot tub, sauna, and Tesla charging system. Immaculately maintained and completely move-in ready, this remarkable property represents luxury bungalow living in one of Guelph's most sought-after neighbourhoods.
Property summary
- MLS® number
- 40841439
- Property type
- Single Family
- Building type
- House
- Square footage
- 5,948 sq ft
- Title
- Freehold
- Built in
- 2020
- Annual property taxes
- $14,466.00
- Parking
- 4 spaces · Attached Garage
- Days on market
- 64 days
Features & details
- Heating
- Radiant heat, Forced air, Natural gas
- Cooling
- Central air conditioning
- Basement
- Finished, Full
- Appliances
- Washer, Refrigerator, Water softener, Hot Tub, Central Vacuum, Dishwasher, Stove, Dryer, Freezer, Oven - Built-In, Hood Fan, Window Coverings, Garage door opener, Microwave Built-in
- Exterior features
- Wood, Brick, Stone
- Lot features
- Sump Pump, Automatic Garage Door Opener, Private Yard
- Community features
- Quiet Area, Community Centre
- Architectural style
- Bungalow
What would this home cost you?
Based on the $2,499,000 asking price at a 5.00% example rate, semi-annual compounding.
Renanza Realty Inc. can represent you on this property — send an enquiry to arrange a private viewing.
Listing courtesy of a participating MLS® brokerage.
The listing data displayed here is provided in part by the Canadian Real Estate Association (CREA) through its Data Distribution Facility (DDF®) and is drawn from Boards and Associations across Canada. Information is deemed reliable but is not guaranteed accurate by CREA. The listings are held by brokerages other than Renanza Realty unless otherwise noted.
The trademarks REALTOR®, REALTORS® and the REALTOR® logo are controlled by CREA and identify real estate professionals who are members of CREA. The trademarks MLS®, Multiple Listing Service® and the associated logos identify professional services rendered by REALTOR® members of CREA to effect the purchase, sale and lease of real estate as part of a cooperative selling system.