
54 EDINBURGH Avenue
Hamilton, Ontario
MLS® 40834476
$439,900
- Status
- Active
- Property type
- House
- MLS® number
- 40834476
- Bedrooms
- 3
- Bathrooms
- 2
- Year built
- —
 1 / 21
Listing description
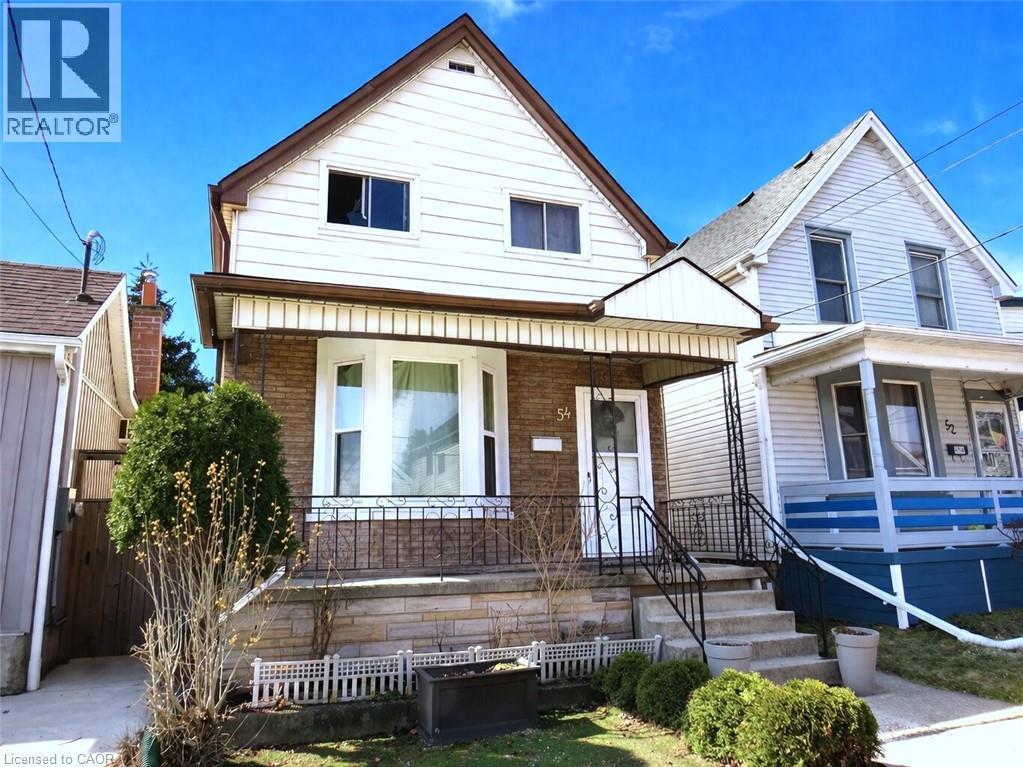
Attention 1st Time Buyers & Investors! 1¾ Storey Home Close to All Essential Amenities, Steps to Thriving Ottawa Street with Vibrant Shops! 3 Bedrooms, 2 Full Bathrooms.
Spacious Eat in Kitchen with Stainless Steel Appliances, Loads of Cabinetry, Island & Potlights. Main Floor Walk Out to Low Maintenance Backyard with Concrete Patio & Gazebo. Living Room & Separate Dining Room.
Central Air & Gas Furnace Installed 2018. Roof Stripped & Reshingled 2025. Mostly Thermal Windows.
100 AMP Breakers. Covered Concrete Front Veranda. Maintenance Free Front Lawn.
Everything You Need, Just Minutes Away! Steps to the Centre on Barton, Walmart, Metro, Shopping, Restaurants, Transit, Schools & Gage Park! Minutes to the Redhill/QEW!
Room Sizes Approximate and Irregular.
Property summary
- MLS® number
- 40834476
- Property type
- Single Family
- Building type
- House
- Square footage
- 1,097 sq ft
- Title
- Freehold
- Annual property taxes
- $2,927.60
- Parking
- None
- Days on market
- 137 days
Features & details
- Heating
- Forced air, Natural gas
- Cooling
- Central air conditioning
- Basement
- Partially finished, Full
- Appliances
- Washer, Refrigerator, Stove, Dryer
- Exterior features
- Vinyl siding, Brick Veneer
- Lot features
- Gazebo
- Community features
- Community Centre
- Architectural style
- Other
What would this home cost you?
Based on the $439,900 asking price at a 5.00% example rate, semi-annual compounding.
Renanza Realty Inc. can represent you on this property — send an enquiry to arrange a private viewing.
Listing courtesy of RE/MAX Escarpment Realty Inc., Hamilton.
The listing data displayed here is provided in part by the Canadian Real Estate Association (CREA) through its Data Distribution Facility (DDF®) and is drawn from Boards and Associations across Canada. Information is deemed reliable but is not guaranteed accurate by CREA. The listings are held by brokerages other than Renanza Realty unless otherwise noted.
The trademarks REALTOR®, REALTORS® and the REALTOR® logo are controlled by CREA and identify real estate professionals who are members of CREA. The trademarks MLS®, Multiple Listing Service® and the associated logos identify professional services rendered by REALTOR® members of CREA to effect the purchase, sale and lease of real estate as part of a cooperative selling system.