
54 Coral Springs Court NE
Calgary, Alberta
MLS® A2339312
$635,000
- Status
- Active
- Property type
- House
- MLS® number
- A2339312
- Bedrooms
- 5
- Bathrooms
- 4
- Year built
- 1999
 1 / 41
Listing description
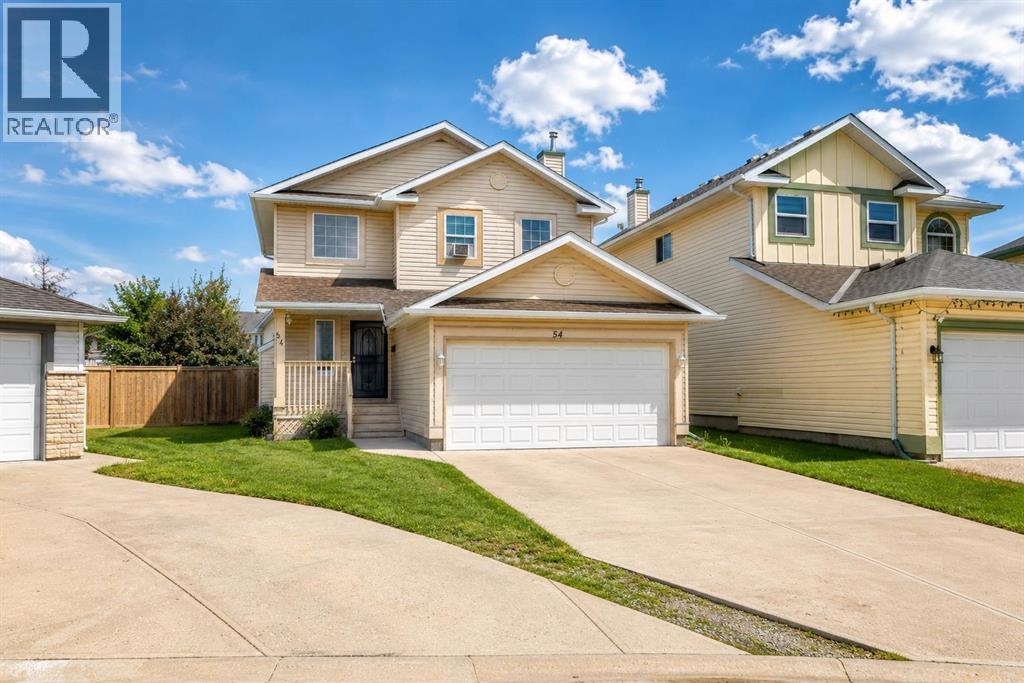
Welcome to this inviting 2-storey family home with a double attached garage, ideally tucked into a quiet cul-de-sac in the sought-after lake community of Coral Springs. Set on a generous pie-shaped lot, this home offers a functional layout, comfortable living spaces, and excellent indoor-outdoor potential in one of Calgary's most desirable lake communities. The bright main floor features a well-maintained kitchen with a walk-in pantry, spacious dining area, and welcoming living room with a cozy gas fireplace—perfect for everyday living and entertaining.
A convenient laundry room and 2-piece bathroom complete the main level. Upstairs, the spacious primary bedroom offers a walk-in closet and private 4-piece ensuite, along with two additional bedrooms and another full bathroom. The fully developed basement adds valuable living space with two additional bedrooms, a 3-piece bathroom, recreation room, and versatile flex area ideal for a home office, playroom, or hobby space.
Sliding patio doors from the dining area open onto a spacious deck, creating an inviting setting for morning coffee, summer BBQs, and gatherings. The large, fully fenced backyard provides plenty of room for entertaining, gardening, kids to play, or simply relaxing. Enjoy everything Coral Springs has to offer, including its private 16-acre lake, sandy beaches, swimming, paddleboarding, fishing, tennis, basketball, beach volleyball, and winter skating.
Conveniently located near schools, shopping, parks, McKnight Boulevard, Stoney Trail, and Calgary International Airport, this home offers an excellent combination of space, recreation, convenience, and community. Come see all that this Coral Springs home has to offer!
Property summary
- MLS® number
- A2339312
- Property type
- Single Family
- Building type
- House
- Square footage
- 1,592 sq ft
- Title
- Freehold
- Land size
- 402 square meters
- Built in
- 1999
- Annual property taxes
- $3,896.00
- Parking
- 4 spaces · Attached Garage, Parking Pad
- Days on market
- 13 days
Features & details
- Heating
- Forced air
- Cooling
- None
- Basement
- Finished, Full
- Flooring
- Tile, Hardwood, Carpeted
- Appliances
- Refrigerator, Dishwasher, Stove, Window Coverings, Garage door opener, Washer & Dryer
- Exterior features
- Vinyl siding
- Lot features
- Cul-de-sac, Closet Organizers, No Animal Home, No Smoking Home, Gas BBQ Hookup
- Community features
- Lake Privileges
What would this home cost you?
Based on the $635,000 asking price at a 5.00% example rate, semi-annual compounding.
Renanza Realty Inc. can represent you on this property — send an enquiry to arrange a private viewing.
Listing courtesy of Real Broker, CALGARY.
The listing data displayed here is provided in part by the Canadian Real Estate Association (CREA) through its Data Distribution Facility (DDF®) and is drawn from Boards and Associations across Canada. Information is deemed reliable but is not guaranteed accurate by CREA. The listings are held by brokerages other than Renanza Realty unless otherwise noted.
The trademarks REALTOR®, REALTORS® and the REALTOR® logo are controlled by CREA and identify real estate professionals who are members of CREA. The trademarks MLS®, Multiple Listing Service® and the associated logos identify professional services rendered by REALTOR® members of CREA to effect the purchase, sale and lease of real estate as part of a cooperative selling system.