
54 BOUCHER CRESCENT
Hearst, Ontario
MLS® T14107692
$259,000
- Status
- Active
- Property type
- House
- MLS® number
- T14107692
- Bedrooms
- 3
- Bathrooms
- 1
- Year built
- —
 1 / 37
Listing description
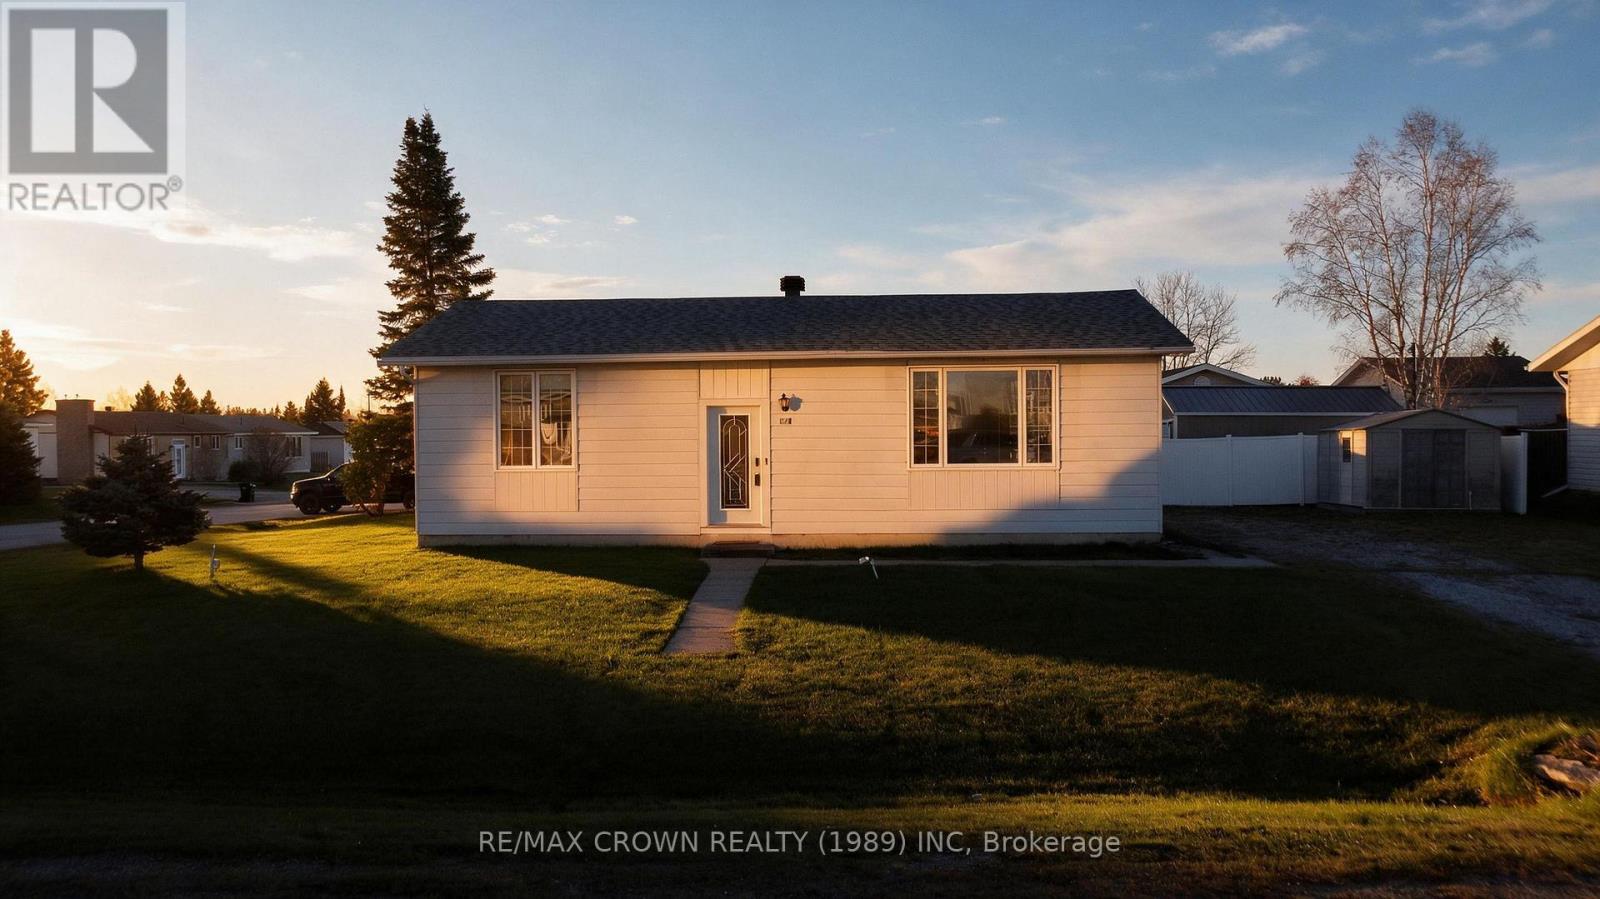
There is something quietly reassuring about a family friendly street in Hearst, Boucher Cres has that feeling from the moment you arrive, with a children's park close by and the hospital, grocery store and schools all within walking distance, so everyday errands and school mornings can happen on foot if you like. The finished main floor offers 1005 square feet and welcomes you with hardwood floors and a large, naturally lit living room that flows into the combined kitchen and dining area, where the older kitchen carries a sweet pastel cottage chic charm, all the appliances are included, and French doors open onto a small cement patio that feels made for a slow morning coffee. The home has three bedrooms, each with modest closet space, and the secondary bedrooms have been freshly painted, with one enjoying new flooring, while the updated 4 piece bathroom is a comfortable, modest size.
This year brought some lovely peace of mind as well, with new roof shingles, a new furnace and a new hot water tank that is owned, so the big pieces have already been taken care of for the next family. Downstairs, the unfinished basement offers the same 1005 square feet and is a wonderfully open canvas with room to add two more bedrooms and a bathroom whenever your family is ready, and the hookups for a washer and dryer are already in place. This single family detached home is ready for your family to move in, unpack the boxes, and start making it yours.
Property summary
- MLS® number
- T14107692
- Property type
- Single Family
- Building type
- House
- Title
- Freehold
- Land size
- 56.5 x 101 FT ; Irregular
- Annual property taxes
- $2,535.24
- Parking
- 3 spaces · Other, No Garage
- Days on market
- 28 days
Features & details
- Heating
- Forced air, Natural gas
- Cooling
- None
- Basement
- Unfinished, Full
- Appliances
- Refrigerator, Dishwasher, Stove, Furniture, Water Heater
- Exterior features
- Vinyl siding
- Lot features
- Irregular lot size
- Architectural style
- Bungalow
What would this home cost you?
Based on the $259,000 asking price at a 5.00% example rate, semi-annual compounding.
Renanza Realty Inc. can represent you on this property — send an enquiry to arrange a private viewing.
Listing courtesy of RE/MAX CROWN REALTY (1989) INC, Timmins.
The listing data displayed here is provided in part by the Canadian Real Estate Association (CREA) through its Data Distribution Facility (DDF®) and is drawn from Boards and Associations across Canada. Information is deemed reliable but is not guaranteed accurate by CREA. The listings are held by brokerages other than Renanza Realty unless otherwise noted.
The trademarks REALTOR®, REALTORS® and the REALTOR® logo are controlled by CREA and identify real estate professionals who are members of CREA. The trademarks MLS®, Multiple Listing Service® and the associated logos identify professional services rendered by REALTOR® members of CREA to effect the purchase, sale and lease of real estate as part of a cooperative selling system.