
54 BEACH DRIVE
Furry Creek, British Columbia
MLS® R3181057
$1,599,000
- Status
- Active
- Property type
- House
- MLS® number
- R3181057
- Bedrooms
- 2
- Bathrooms
- 4
- Year built
- 2000
 1 / 41
Listing description
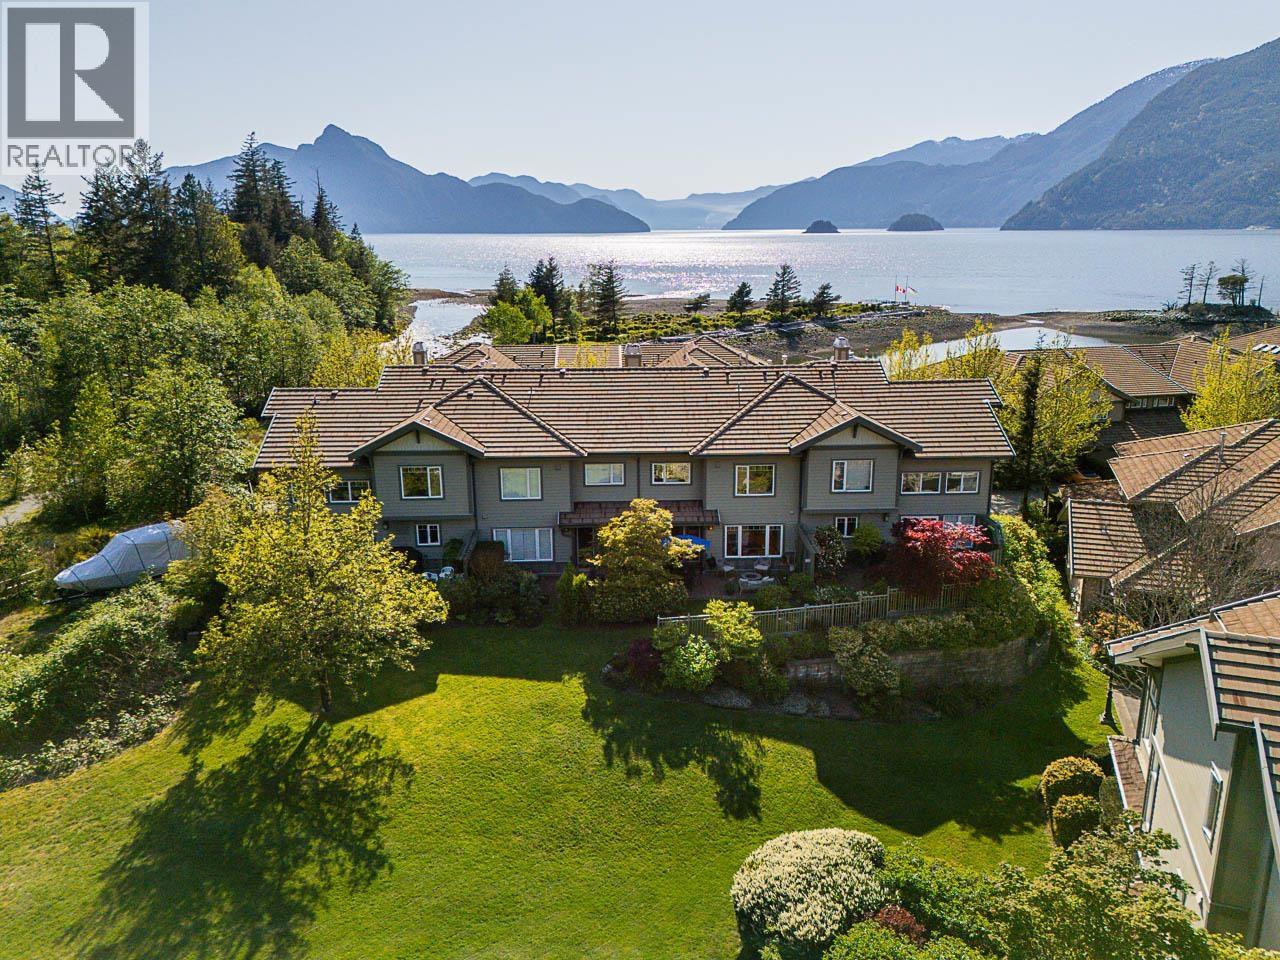
Professionally renovated modern coastal townhome with beautiful ocean and mountain views in the gated community of Oliver´s Landing. Beautifully updated open plan living area featuring wood laminate floor, cathedral ceiling, decorative fireplace, library, and covered balcony. Gourmet kitchen with quality cabinets, task lighting, quartz counters, tile backsplash, Bosch, Cafe, Capital, LG stainless appliances, & built-in wine cooler.
Walk out from the dining room to a private patio with fire table. Upstairs, ocean-view primary with vaulted ceiling, spa-like 4pc ensuite, guest room with mountain views, 4pc ensuite, plus open loft/office. Lower level flex space and 4pc bath.
2-car garage and ample storage. Generac 100-amp transfer switch with safe exterior connection for Champion portable generator to power most of the home in the event of a power outage. Private rec centre membership features 80 ft lap pool, sauna, swirlpool, gym and social room.
55 mins to Whistler or downtown. No Foreign Buyer/Spec/Vacancy Tax
Property summary
- MLS® number
- R3181057
- Property type
- Single Family
- Building type
- Row / Townhouse
- Square footage
- 2,575 sq ft
- Title
- Condo/Strata
- Land size
- 0 square feet
- Built in
- 2000
- Annual property taxes
- $6,512.86
- Parking
- 4 spaces · Garage
- Days on market
- 2 days
Features & details
- Heating
- Radiant heat, Propane, Hot Water
- Basement
- Finished, Unknown, Unknown
- Appliances
- All, Central Vacuum
- Lot features
- Gated community
- Community features
- Golf Course Development, Pets Allowed With Restrictions, Rentals Allowed With Restrictions
- View
- View
- Pool
- Indoor pool
- Architectural style
- 2 Level
- Strata fee
- $942 / Monthly
What would this home cost you?
Based on the $1,599,000 asking price at a 5.00% example rate, semi-annual compounding.
Renanza Realty Inc. can represent you on this property — send an enquiry to arrange a private viewing.
Listing courtesy of Royal LePage Sussex, West Vancouver.
The listing data displayed here is provided in part by the Canadian Real Estate Association (CREA) through its Data Distribution Facility (DDF®) and is drawn from Boards and Associations across Canada. Information is deemed reliable but is not guaranteed accurate by CREA. The listings are held by brokerages other than Renanza Realty unless otherwise noted.
The trademarks REALTOR®, REALTORS® and the REALTOR® logo are controlled by CREA and identify real estate professionals who are members of CREA. The trademarks MLS®, Multiple Listing Service® and the associated logos identify professional services rendered by REALTOR® members of CREA to effect the purchase, sale and lease of real estate as part of a cooperative selling system.