
54 Applecross Avenue
Miltonvale Park, Prince Edward Island
MLS® 202603913
$795,000
- Status
- Active
- Property type
- House
- MLS® number
- 202603913
- Bedrooms
- 3
- Bathrooms
- 2
- Year built
- 2024
 1 / 24
Listing description
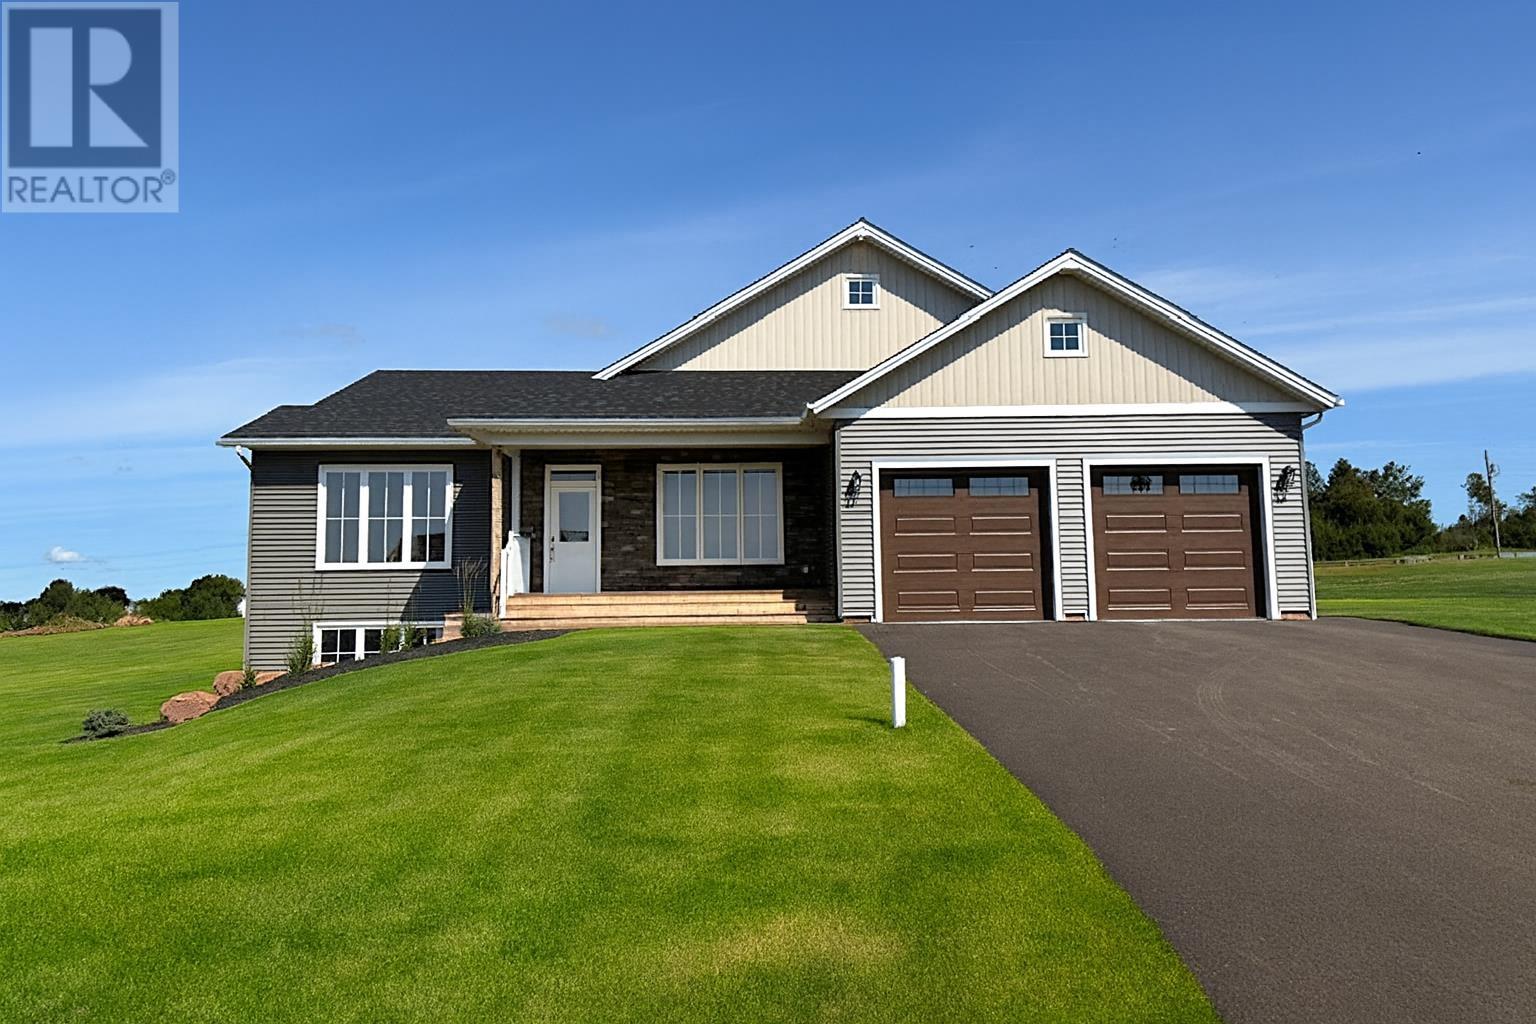
Welcome to your brand new, one-level dream home perched atop scenic Applecross Avenue. This exceptional property offers expansive panoramic views of rolling farmland, picturesque countryside, and sparkling waterfront, all set in a peaceful, dead-end subdivision just moments from Charlottetown. Thoughtfully designed for both comfort and entertaining, this home features an open-concept layout with soaring 9-foot ceilings and oversized windows that bathe the space in natural light.
The gourmet kitchen is a chef? s delight, complete with a large island, ample cabinetry, a walk-in pantry, and elegant, state-of-the-art flooring throughout. The private primary suite is tucked away at the rear of the home and boasts a walk-in closet, a stylish accent wall, and a beautifully appointed ensuite bathroom.
A convenient laundry/mudroom combination adds function, while the massive double garage? with two openers and a separate entrance? provides ultimate practicality.
Enjoy endless potential with a full-height, unfinished basement? perfect for adding more bedrooms, a home office, media room, or a bathroom. Outdoor living is a dream with two spacious decks and a charming front porch, ideal for soaking in the incredible surroundings.
Take advantage of direct waterfront access, perfect for kayaking or canoeing, plus the convenience of municipal water and sewer. Bonus features include underground wiring (no power lines obstructing your view), a paved driveway, buried drainage systems, curbed paved streets, and quick, easy access to all the amenities of Charlottetown. This is your opportunity to own a truly special home in one of PEI?
s most scenic and desirable communities.
Property summary
- MLS® number
- 202603913
- Property type
- Single Family
- Building type
- House
- Title
- Freehold
- Land size
- 0.24 acres
- Built in
- 2024
- Annual property taxes
- $11,101.49
- Parking
- Attached Garage
- Days on market
- 176 days
Features & details
- Heating
- Baseboard heaters, Electric, Wall Mounted Heat Pump
- Cooling
- Air exchanger
- Basement
- Unfinished, Full
- Flooring
- Engineered hardwood
- Appliances
- Refrigerator, Range - Electric, Dishwasher, Microwave
- Exterior features
- Vinyl
- Lot features
- Rolling, Paved driveway
- Community features
- School Bus, Recreational Facilities
What would this home cost you?
Based on the $795,000 asking price at a 5.00% example rate, semi-annual compounding.
Renanza Realty Inc. can represent you on this property — send an enquiry to arrange a private viewing.
Listing courtesy of RE/MAX CHARLOTTETOWN REALTY, CHARLOTTETOWN.
The listing data displayed here is provided in part by the Canadian Real Estate Association (CREA) through its Data Distribution Facility (DDF®) and is drawn from Boards and Associations across Canada. Information is deemed reliable but is not guaranteed accurate by CREA. The listings are held by brokerages other than Renanza Realty unless otherwise noted.
The trademarks REALTOR®, REALTORS® and the REALTOR® logo are controlled by CREA and identify real estate professionals who are members of CREA. The trademarks MLS®, Multiple Listing Service® and the associated logos identify professional services rendered by REALTOR® members of CREA to effect the purchase, sale and lease of real estate as part of a cooperative selling system.