
54 3025 Royston Rd
Cumberland, British Columbia
MLS® 1044712
$484,900
- Status
- Active
- Property type
- House
- MLS® number
- 1044712
- Bedrooms
- 2
- Bathrooms
- 2
- Year built
- 2026
 1 / 25
Listing description
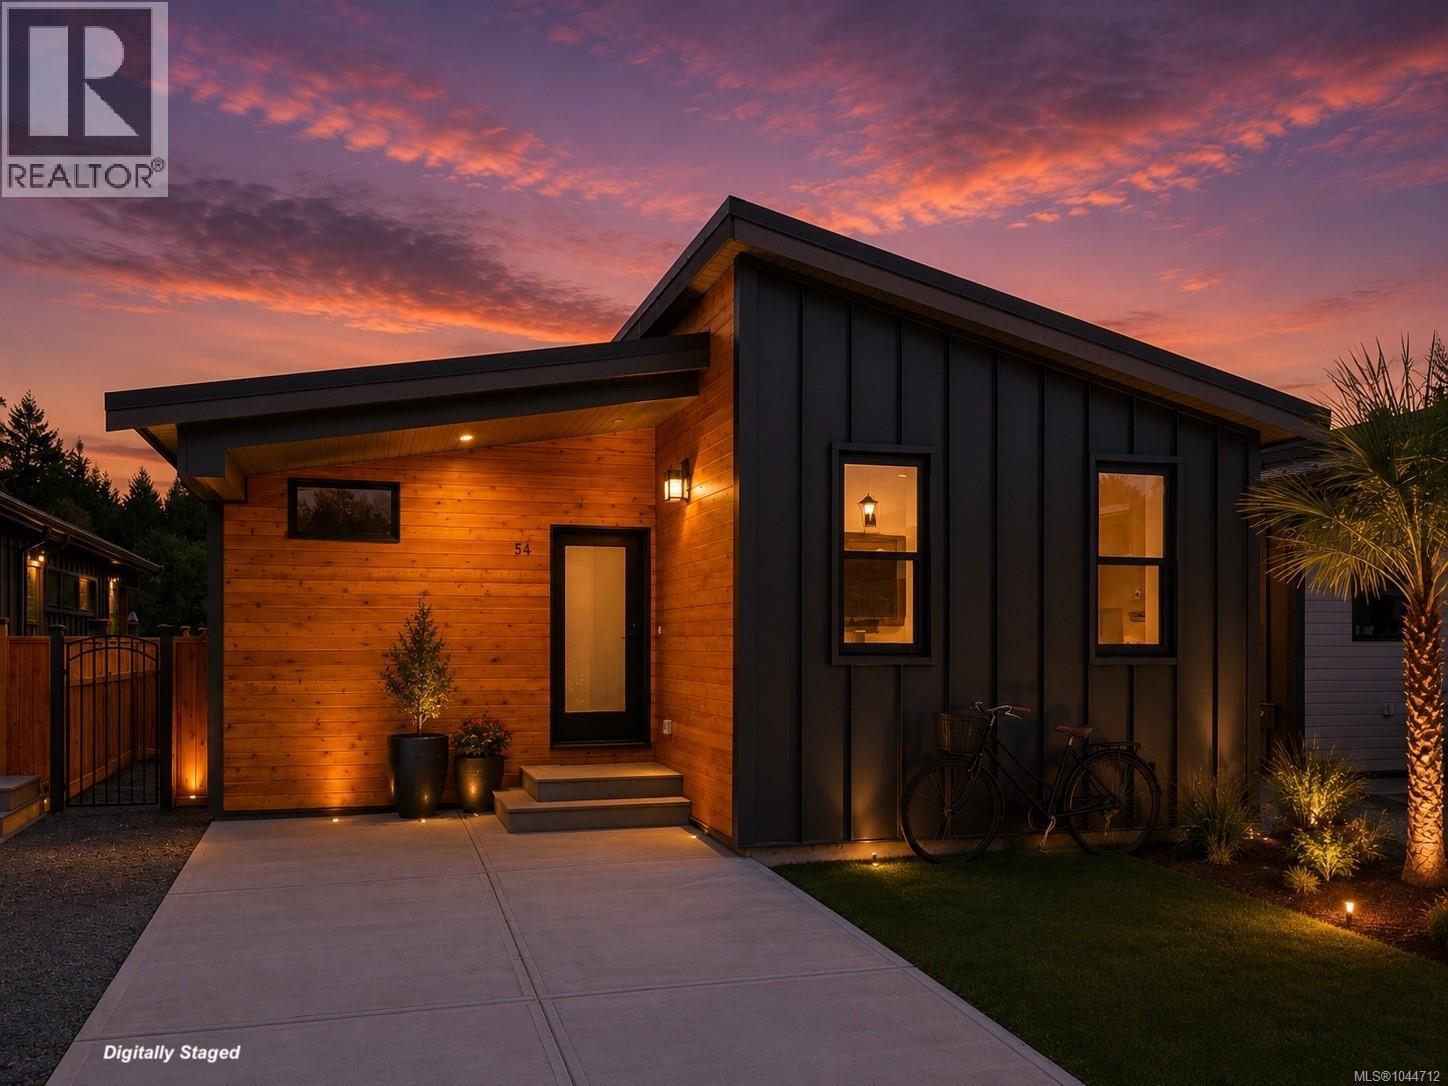
INCREDIBLE VALUE! This 2 bed 2 bath Northern Flicker is simply stunning with south views over the meadow. Spanning over 1,200 Sq ft, you'll be impressed with the spacious layout, contemporary design and high end finishings.
Turn key ready with full appliance package, quartz countertops, heat pump, modern kitchen cabinets, large island and well appointed laundry room with storage, sink and quartz countertops. Natural gas fireplace & Heat pump! The open concept kitchen-dining-living are is light and airy with soaring 12 ft vaulted ceilings and 7 windows for plenty of natural light.
The show stopper is the 14'x10' covered rear patio with spacious back garden, perfect for relaxing with family and entertaining friends. With a metal frame, metal siding and metal roof, maintenance is minimal. Notice the thick 12' walls, high energy performance and low running costs.
GST applies. The Flats of Cumberland is a brand new community of 56 beautiful homes. For more information - www.
theflatsofcumberland. ca
Property summary
- MLS® number
- 1044712
- Property type
- Single Family
- Building type
- Manufactured Home
- Square footage
- 1,207 sq ft
- Title
- Leasehold
- Land size
- 3500 square feet
- Built in
- 2026
- Parking
- 2 spaces
- Days on market
- 27 days
Features & details
- Heating
- Heat Pump, Baseboard heaters, Natural gas
- Cooling
- Air Conditioned
- Appliances
- Washer, Refrigerator, Range - Electric, Dishwasher, Dryer
- Community features
- Family Oriented, Pets Allowed With Restrictions
- Architectural style
- Contemporary
- Strata fee
- $750 / Monthly
What would this home cost you?
Based on the $484,900 asking price at a 5.00% example rate, semi-annual compounding.
Renanza Realty Inc. can represent you on this property — send an enquiry to arrange a private viewing.
Listing courtesy of Royal LePage-Comox Valley (CV), Courtenay.
The listing data displayed here is provided in part by the Canadian Real Estate Association (CREA) through its Data Distribution Facility (DDF®) and is drawn from Boards and Associations across Canada. Information is deemed reliable but is not guaranteed accurate by CREA. The listings are held by brokerages other than Renanza Realty unless otherwise noted.
The trademarks REALTOR®, REALTORS® and the REALTOR® logo are controlled by CREA and identify real estate professionals who are members of CREA. The trademarks MLS®, Multiple Listing Service® and the associated logos identify professional services rendered by REALTOR® members of CREA to effect the purchase, sale and lease of real estate as part of a cooperative selling system.