
#54 12050 17 AV SW
Edmonton, Alberta
MLS® E4504187
$325,000
- Status
- Active
- Property type
- House
- MLS® number
- E4504187
- Bedrooms
- 3
- Bathrooms
- 3
- Year built
- 2008
 1 / 49
Listing description
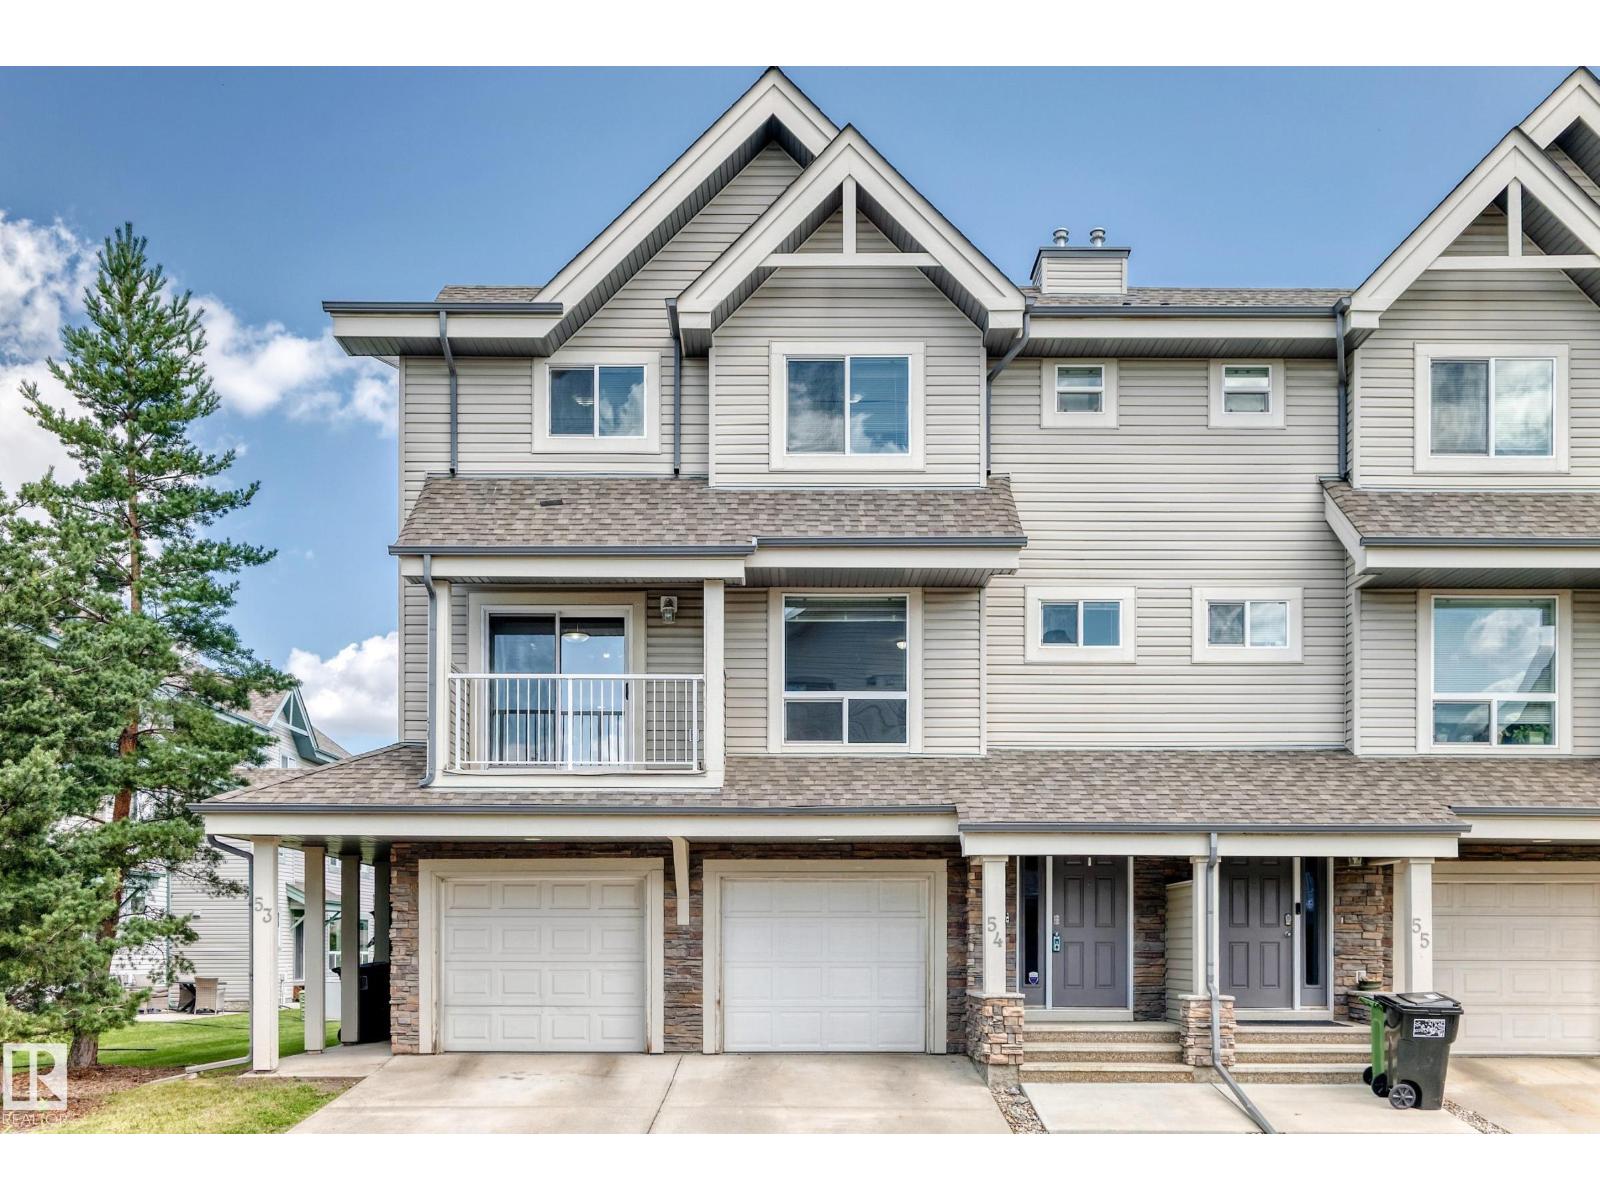
Make this home to your taste! The seller is offering a $7000 credit for carpet and kitchen countertop replacement; both are usable as is, but they did not want to choose a style/material that may not work for the new owner. This 3 bedroom, 2.
5 bathroom townhome is very functional and more spacious than the newer units as it has an actual basement, 2 balconies, more visitor parking (including right across from this unit), and is not so cramped together. The main floor has the entry way, access to the attached garage, and stairs leading down to the unfinished basement (make that what you want it to be as well). Next, you have the living room, dining area with patio door to the first balcony, and a large kitchen with tons of counter space, including an island.
The top level has all 3 bedrooms, two full bathrooms (one is an ensuite), and the second balcony. The complex is right next to a path and nestled in a family community right by a school and a quick drive to every amenity needed on a daily basis.
Property summary
- MLS® number
- E4504187
- Property type
- Single Family
- Building type
- Row / Townhouse
- Square footage
- 1,443 sq ft
- Title
- Condo/Strata
- Land size
- 276.62 square meters
- Built in
- 2008
- Parking
- Attached Garage
- Days on market
- 64 days
Features & details
- Heating
- Forced air
- Basement
- Unfinished, Full
- Appliances
- Washer, Refrigerator, Dishwasher, Stove, Dryer, Hood Fan
- Lot features
- No back lane, Park/reserve, No Smoking Home
- Maintenance fee
- $295.1 / Monthly
What would this home cost you?
Based on the $325,000 asking price at a 5.00% example rate, semi-annual compounding.
Renanza Realty Inc. can represent you on this property — send an enquiry to arrange a private viewing.
Listing courtesy of RE/MAX Real Estate, Edmonton.
The listing data displayed here is provided in part by the Canadian Real Estate Association (CREA) through its Data Distribution Facility (DDF®) and is drawn from Boards and Associations across Canada. Information is deemed reliable but is not guaranteed accurate by CREA. The listings are held by brokerages other than Renanza Realty unless otherwise noted.
The trademarks REALTOR®, REALTORS® and the REALTOR® logo are controlled by CREA and identify real estate professionals who are members of CREA. The trademarks MLS®, Multiple Listing Service® and the associated logos identify professional services rendered by REALTOR® members of CREA to effect the purchase, sale and lease of real estate as part of a cooperative selling system.