
53900 HERITAGE LINE
Bayham (Richmond), Ontario
MLS® X13813414
$1,299,000
- Status
- Active
- Property type
- House
- MLS® number
- X13813414
- Bedrooms
- 3
- Bathrooms
- 4
- Year built
- —
 1 / 50
Listing description
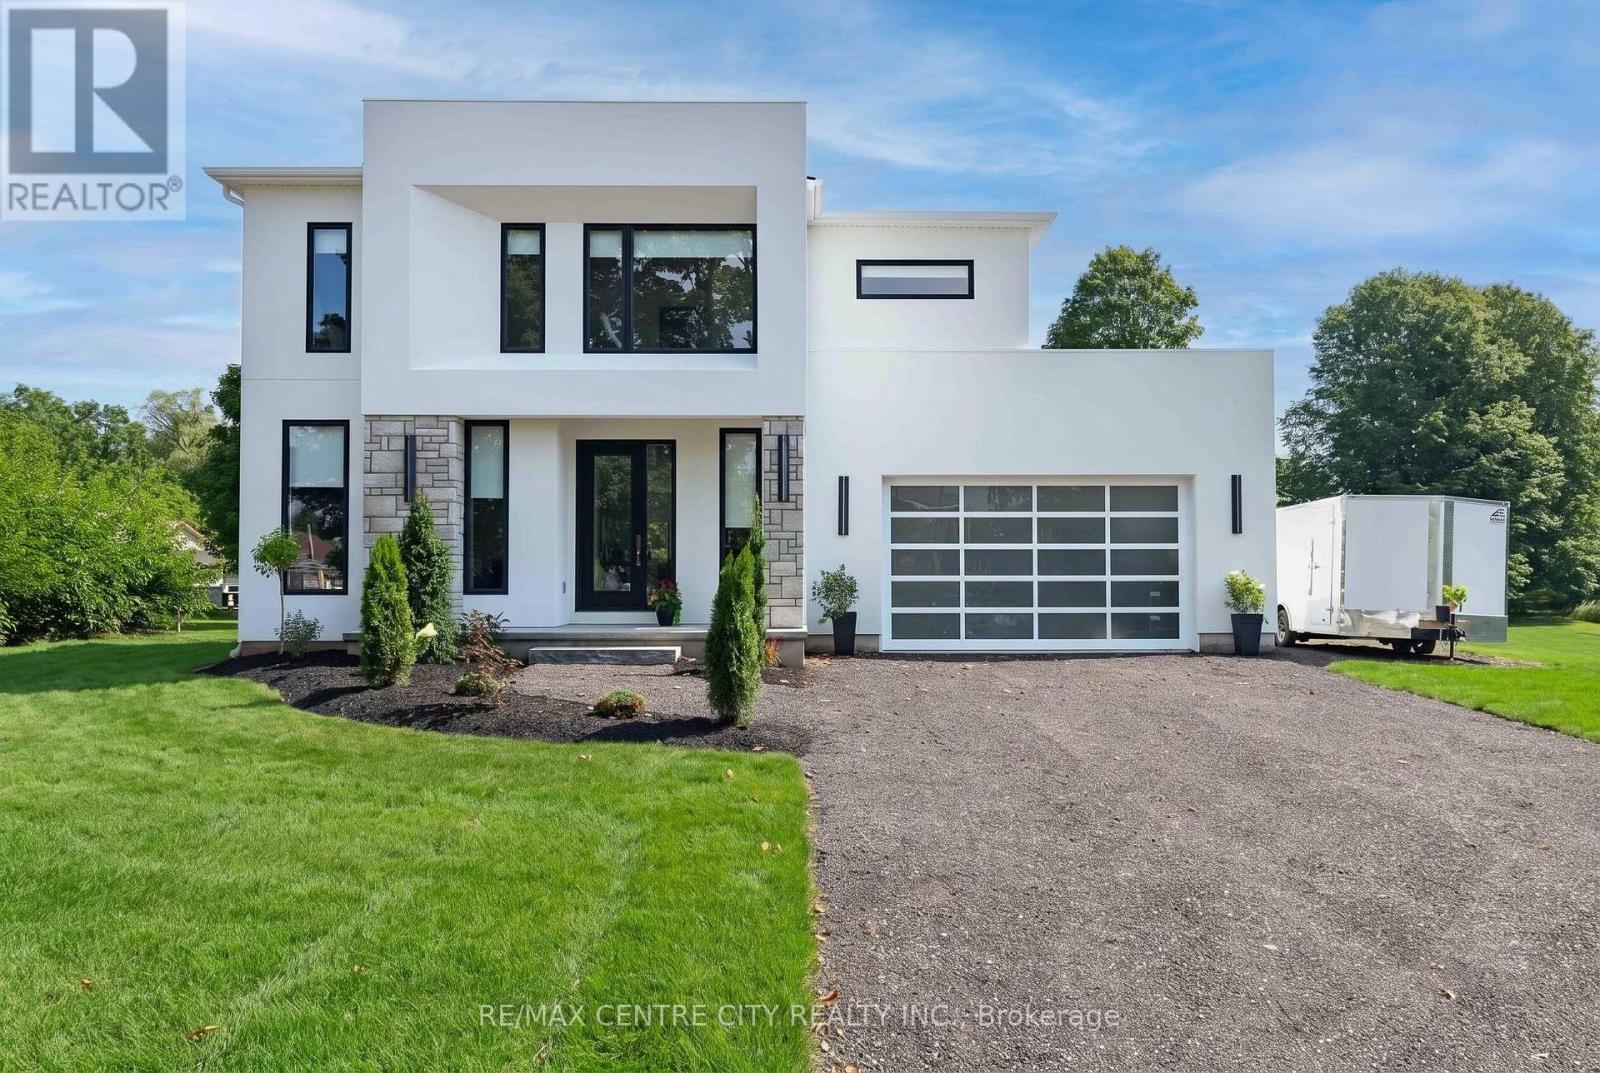
AN EXTRAORDINARY HOME IN AN UNEXPECTED SETTING. Who says modern luxury belongs in the city? Nestled in a charming village, this one-of-a-kind custom-built 3-bedroom, 4-bathroom residence brings sophisticated architecture, exceptional craftsmanship and contemporary elegance to a peaceful rural setting.
From the moment you enter, a breathtaking glass staircase makes a statement, setting the tone for the exceptional design throughout. The expansive open-concept layout and oversized windows fill the home with natural light, while custom cabinetry, a spacious walk-in pantry, striking designer lighting and stunning chandeliers add luxury at every turn. Even the garage door has been thoughtfully selected to complement the home's distinctive contemporary architecture.
The primary suite is a luxurious private retreat, featuring an impressive walk-in closet and a spa-inspired 5-piece ensuite. The second and third bedroom are equally impressive, offering a generous walk-in closet that rivals those found in many primary suites. The unfinished lower level is a blank canvas, offering endless potential to create your ideal living space, with a rough-in for an additional bathroom.
Situated on over half an acre with a ravine bordering one side, this remarkable property offers privacy, natural beauty and room to enjoy the outdoors. Imagine a quieter pace of life, surrounded by nature, without sacrificing the luxury and modern design you love. Modern sophistication.
Rural tranquility. Uncompromising luxury. Here, you truly can have it all.
Property summary
- MLS® number
- X13813414
- Property type
- Single Family
- Building type
- House
- Land size
- 202 FT ; 139.91 x 316.89 x 43.26 x 202.06 x 90.31
- Parking
- 8 spaces · Attached Garage, Garage
- Days on market
- 7 days
Features & details
- Heating
- Forced air, Natural gas
- Cooling
- Central air conditioning, Air exchanger, Ventilation system
- Basement
- Full
- Appliances
- Washer, Refrigerator, Gas stove(s), Dishwasher, Dryer, Garage door opener remote(s), Water Heater - Tankless, Water Heater
- Exterior features
- Stucco
- Lot features
- Wooded area, Irregular lot size, Ravine, Backs on greenbelt, Carpet Free, Country residential, Sump Pump
- Community features
- School Bus
What would this home cost you?
Based on the $1,299,000 asking price at a 5.00% example rate, semi-annual compounding.
Renanza Realty Inc. can represent you on this property — send an enquiry to arrange a private viewing.
Listing courtesy of RE/MAX CENTRE CITY REALTY INC., AYLMER.
The listing data displayed here is provided in part by the Canadian Real Estate Association (CREA) through its Data Distribution Facility (DDF®) and is drawn from Boards and Associations across Canada. Information is deemed reliable but is not guaranteed accurate by CREA. The listings are held by brokerages other than Renanza Realty unless otherwise noted.
The trademarks REALTOR®, REALTORS® and the REALTOR® logo are controlled by CREA and identify real estate professionals who are members of CREA. The trademarks MLS®, Multiple Listing Service® and the associated logos identify professional services rendered by REALTOR® members of CREA to effect the purchase, sale and lease of real estate as part of a cooperative selling system.