
538 EDENBROOK HILL DRIVE
Brampton (Northwest Brampton), Ontario
MLS® W13713698
$999,000
- Status
- Active
- Property type
- House
- MLS® number
- W13713698
- Bedrooms
- 4
- Bathrooms
- 4
- Year built
- —
 1 / 27
Listing description
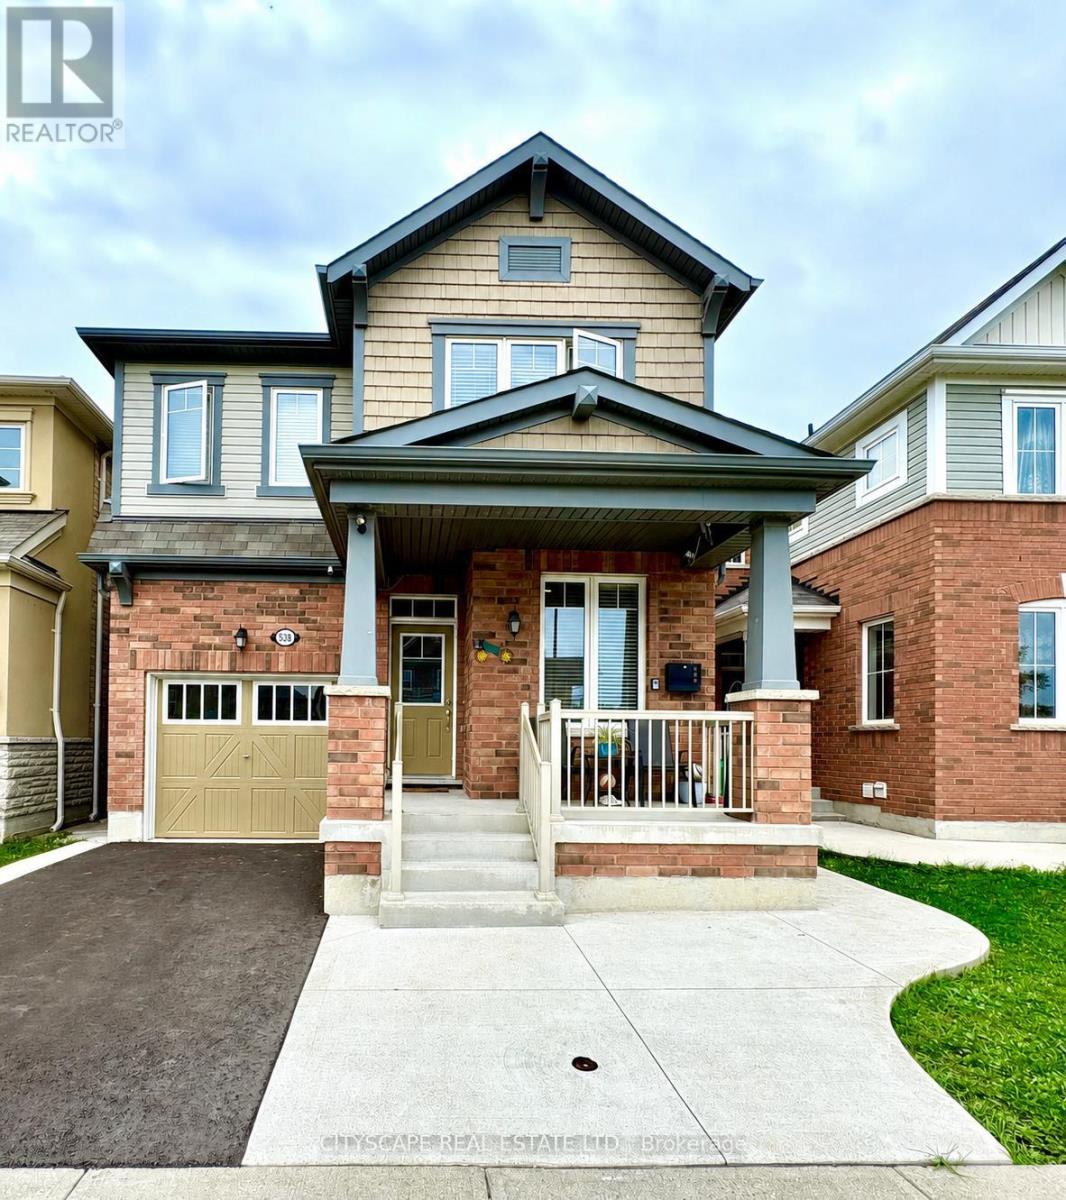
Design Style And Elegance At their Finest. This stunning North-East facing home features Upgraded Hardwood Flrs throughout (carpet-free), thoughtfully designed Main Flr Office/Den with French door. The chef-inspired kitchen boasts upgraded White Cabinetry, Quartz countertops, Ceramic Backsplash, Built-In kitchen appliances, a Breakfast bar & Pot lights, overlooking a bright Sun-filled Family Rm w/Gas Fireplace.
The elegant Oak Piano Staircase leads to a spacious upper level, featuring a luxurious Master Bdrm with a large W/I closet, 5 pc Bath oasis & ensuite featuring double sink & upgraded glass door enclosures. The generously sized Sun-filled NE facing 2nd bdrm overlooks the front yard, while 3rd bdrm also enjoys a beautiful NE exposure and an attached 4 pc bath ensuite. The 4th bedroom comfortably accommodates a king bed & is placed across the 3rd full washroom on this floor.
Additional highlights include an owned Water-heater is Owned (no rental), a Fully paved front and backyard, and a prime location Close to Parks, Elementary School, Main amenities & plazas, and Brampton Transit, with transit services conveniently available at your door steps. The unfinished basement offers exceptional size and exciting future potential for your customizations and/or rental income. A truly wonderful home in a great friendly neighbourhood!
Property summary
- MLS® number
- W13713698
- Property type
- Single Family
- Building type
- House
- Title
- Freehold
- Land size
- 30 x 89.6 FT
- Annual property taxes
- $7,048.00
- Parking
- 4 spaces · Garage
- Days on market
- 5 days
Features & details
- Heating
- Forced air, Natural gas
- Cooling
- Central air conditioning
- Basement
- Unfinished, N/A
- Flooring
- Hardwood, Ceramic
- Appliances
- Washer, Water meter, Dishwasher, Stove, Range, Oven, Dryer, Oven - Built-In, Window Coverings, Garage door opener remote(s), Water Heater
- Exterior features
- Brick, Vinyl siding
- Lot features
- Paved yard, Carpet Free
- Community features
- School Bus, Community Centre
- View
- View
What would this home cost you?
Based on the $999,000 asking price at a 5.00% example rate, semi-annual compounding.
Renanza Realty Inc. can represent you on this property — send an enquiry to arrange a private viewing.
Listing courtesy of CITYSCAPE REAL ESTATE LTD., MISSISSAUGA.
The listing data displayed here is provided in part by the Canadian Real Estate Association (CREA) through its Data Distribution Facility (DDF®) and is drawn from Boards and Associations across Canada. Information is deemed reliable but is not guaranteed accurate by CREA. The listings are held by brokerages other than Renanza Realty unless otherwise noted.
The trademarks REALTOR®, REALTORS® and the REALTOR® logo are controlled by CREA and identify real estate professionals who are members of CREA. The trademarks MLS®, Multiple Listing Service® and the associated logos identify professional services rendered by REALTOR® members of CREA to effect the purchase, sale and lease of real estate as part of a cooperative selling system.