
5373 AURORA ROAD
Whitchurch-Stouffville (Ballantrae), Ontario
MLS® N13508598
$1,299,888
- Status
- Active
- Property type
- House
- MLS® number
- N13508598
- Bedrooms
- 5
- Bathrooms
- 3
- Year built
- —
 1 / 33
Listing description
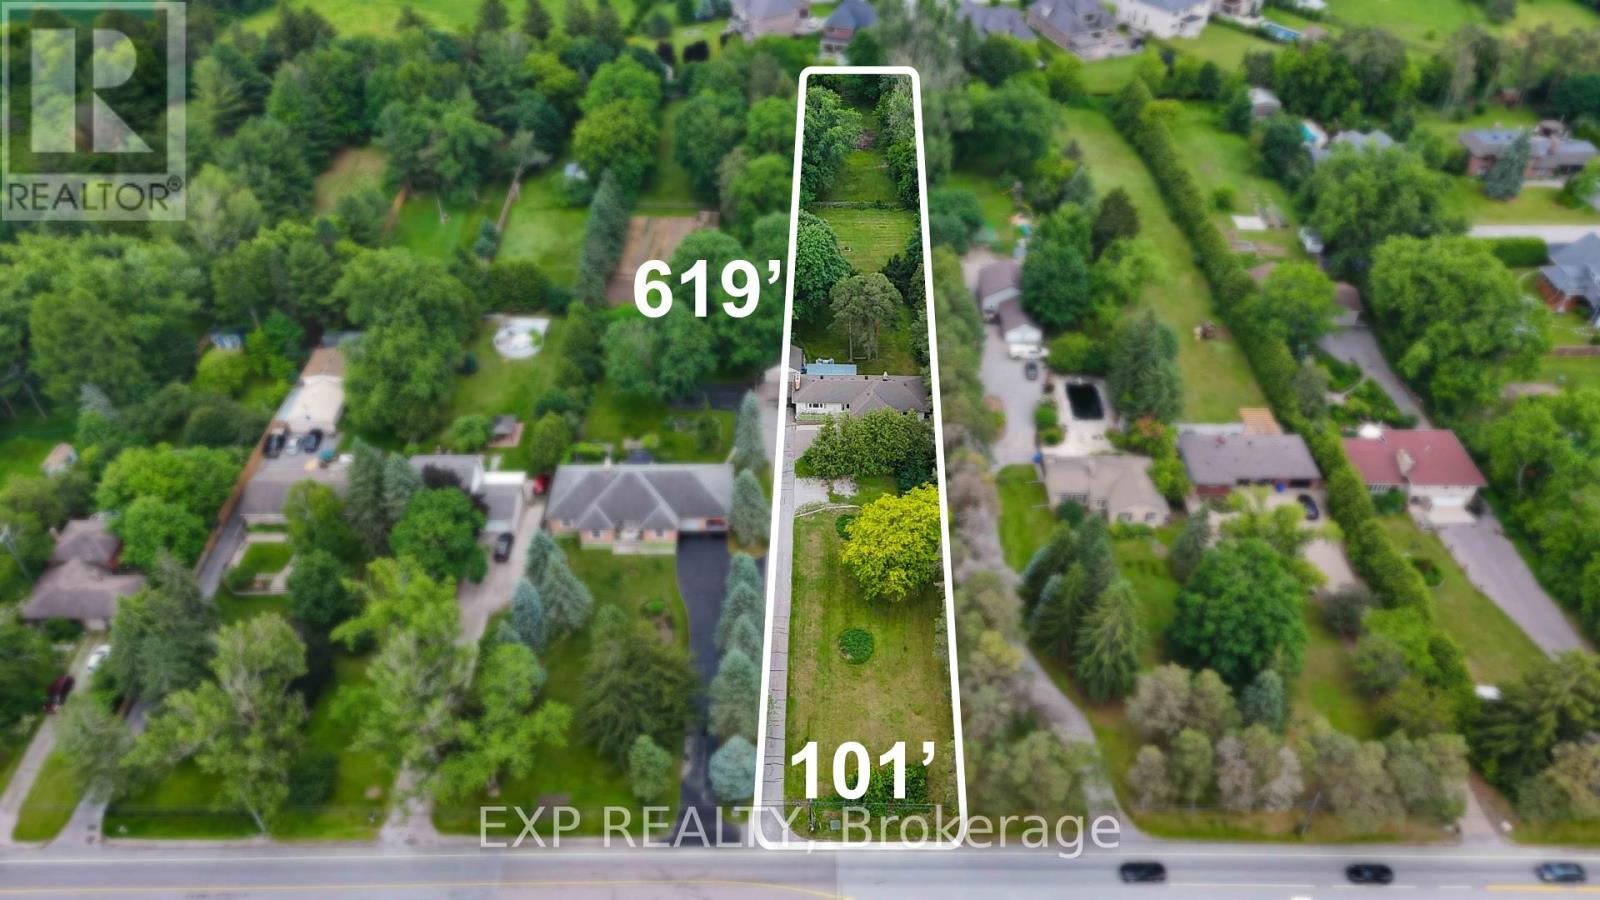
Rare opportunity to own a private 1. 44-acre property in the highly sought-after community of Ballantrae. Set on an impressive 101 ft x 619 ft mature treed lot, this property offers exceptional privacy and endless possibilities.
The spacious bungalow features 4 bedrooms and 2 full bathrooms on the main level, an upgraded kitchen with stainless steel appliances, and a separate basement apartment with its own entrance, kitchen, bedroom, 4-piece bathroom, and laundry facilities. The lower-level suite is a registered Second Suite with the Town of Whitchurch-Stouffville and has also received Electrical Safety Authority (ESA) approval, offering excellent potential for rental income, multi-generational living, or extended-family accommodations. Municipal water service is connected to the home, while the existing operational well and pressure tank remain in use for watering the lawn and landscaping, helping reduce outdoor water costs.
Surrounded by luxury estate homes and conveniently located minutes from Highway 404, golf courses, parks, shopping, restaurants, and everyday amenities. Renovate, expand, invest, or build your dream estate home in one of York Region's most desirable communities. Enjoy the unique lifestyle that Ballantrae is known for, with estate-sized properties, mature tree-lined streets, and a peaceful country setting, all just minutes from Stouffville, Aurora, shopping, dining, recreation, and commuter routes.
A rare opportunity to enjoy privacy, space, income potential, and future redevelopment opportunities in one of York Region's most sought-after estate communities.
Property summary
- MLS® number
- N13508598
- Property type
- Single Family
- Building type
- House
- Title
- Freehold
- Land size
- 101.5 x 615.7 FT ; 615.67 ftx101.46ft x 616.06ftx101.52 ft
- Annual property taxes
- $6,123.48
- Parking
- 10 spaces · Detached Garage, Garage
- Days on market
- 67 days
Features & details
- Heating
- Natural gas
- Cooling
- Wall unit
- Basement
- Partially finished, Apartment in basement, Walk-up, N/A, N/A, N/A
- Flooring
- Concrete, Laminate, Ceramic, Vinyl
- Appliances
- Washer, Refrigerator, Water softener, Dishwasher, Stove, Dryer, Microwave, Hood Fan, Window Coverings
- Exterior features
- Aluminum siding
- Lot features
- Carpet Free
- Architectural style
- Bungalow
What would this home cost you?
Based on the $1,299,888 asking price at a 5.00% example rate, semi-annual compounding.
Renanza Realty Inc. can represent you on this property — send an enquiry to arrange a private viewing.
Listing courtesy of EXP REALTY, TORONTO.
The listing data displayed here is provided in part by the Canadian Real Estate Association (CREA) through its Data Distribution Facility (DDF®) and is drawn from Boards and Associations across Canada. Information is deemed reliable but is not guaranteed accurate by CREA. The listings are held by brokerages other than Renanza Realty unless otherwise noted.
The trademarks REALTOR®, REALTORS® and the REALTOR® logo are controlled by CREA and identify real estate professionals who are members of CREA. The trademarks MLS®, Multiple Listing Service® and the associated logos identify professional services rendered by REALTOR® members of CREA to effect the purchase, sale and lease of real estate as part of a cooperative selling system.