
5371 BRUCE ROAD 3 ROAD
Saugeen Shores, Ontario
MLS® X13764356
$649,900
- Status
- Active
- Property type
- House
- MLS® number
- X13764356
- Bedrooms
- 3
- Bathrooms
- 2
- Year built
- —
 1 / 29
Listing description
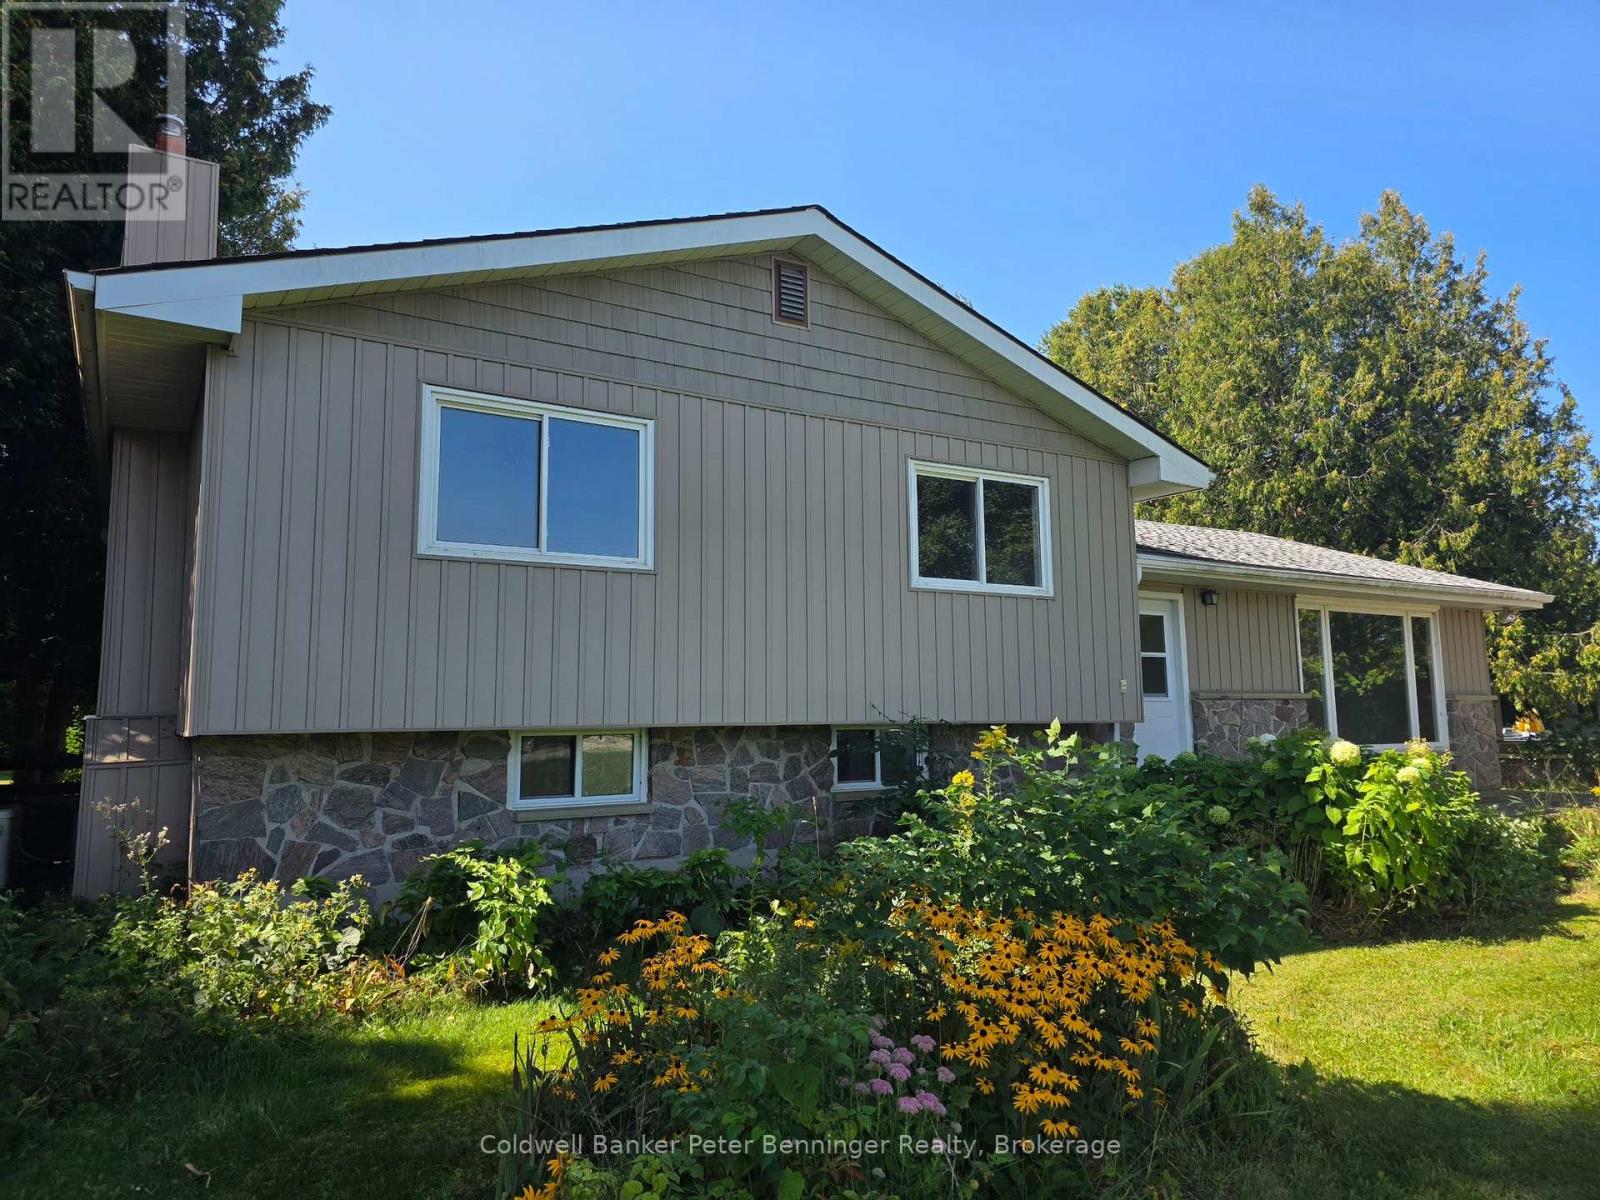
Well located rural property smack-dab across the road from the South Port Golf Club and a short distance to the amenities of both Port Elgin and Southampton! This roomy side-split home had some work done in 2021 including new roof shingles, siding, grading, paved driveway and added insulation. At almost one half acre, this property is partially fenced and includes a detached single vehicle garage with electric garage door, built on lean-to and a detached garden shed.
Generac generator kicks in when the power goes out and you barely notice when it does. Home is heated with gas forced air, has a gas fireplace in the basement and is cooled with central air conditioning. Electrical panel is 200 amp breakers and electric hot water tank is owned.
Property has a deep back yard that offers plenty of privacy and potential for gardens and toys!
Property summary
- MLS® number
- X13764356
- Property type
- Single Family
- Building type
- House
- Land size
- 110 x 181 FT
- Annual property taxes
- $3,568.00
- Parking
- 5 spaces · Detached Garage, Garage
- Days on market
- 8 days
Features & details
- Heating
- Forced air, Natural gas
- Cooling
- Central air conditioning
- Basement
- Partially finished, Partial, Walk out, Walk-up, N/A, N/A, N/A
- Appliances
- All, Garage door opener, Garage door opener remote(s), Water Heater
- Exterior features
- Stone, Vinyl siding
- Lot features
- Level, Country residential
- Community features
- School Bus, Community Centre
What would this home cost you?
Based on the $649,900 asking price at a 5.00% example rate, semi-annual compounding.
Renanza Realty Inc. can represent you on this property — send an enquiry to arrange a private viewing.
Listing courtesy of Coldwell Banker Peter Benninger Realty, PAISLEY.
The listing data displayed here is provided in part by the Canadian Real Estate Association (CREA) through its Data Distribution Facility (DDF®) and is drawn from Boards and Associations across Canada. Information is deemed reliable but is not guaranteed accurate by CREA. The listings are held by brokerages other than Renanza Realty unless otherwise noted.
The trademarks REALTOR®, REALTORS® and the REALTOR® logo are controlled by CREA and identify real estate professionals who are members of CREA. The trademarks MLS®, Multiple Listing Service® and the associated logos identify professional services rendered by REALTOR® members of CREA to effect the purchase, sale and lease of real estate as part of a cooperative selling system.