
537 WALPOLE CRESCENT
Newmarket (Stonehaven-Wyndham), Ontario
MLS® N13830090
$619,900
- Status
- Active
- Property type
- House
- MLS® number
- N13830090
- Bedrooms
- 3
- Bathrooms
- 2
- Year built
- —
 1 / 27
Listing description
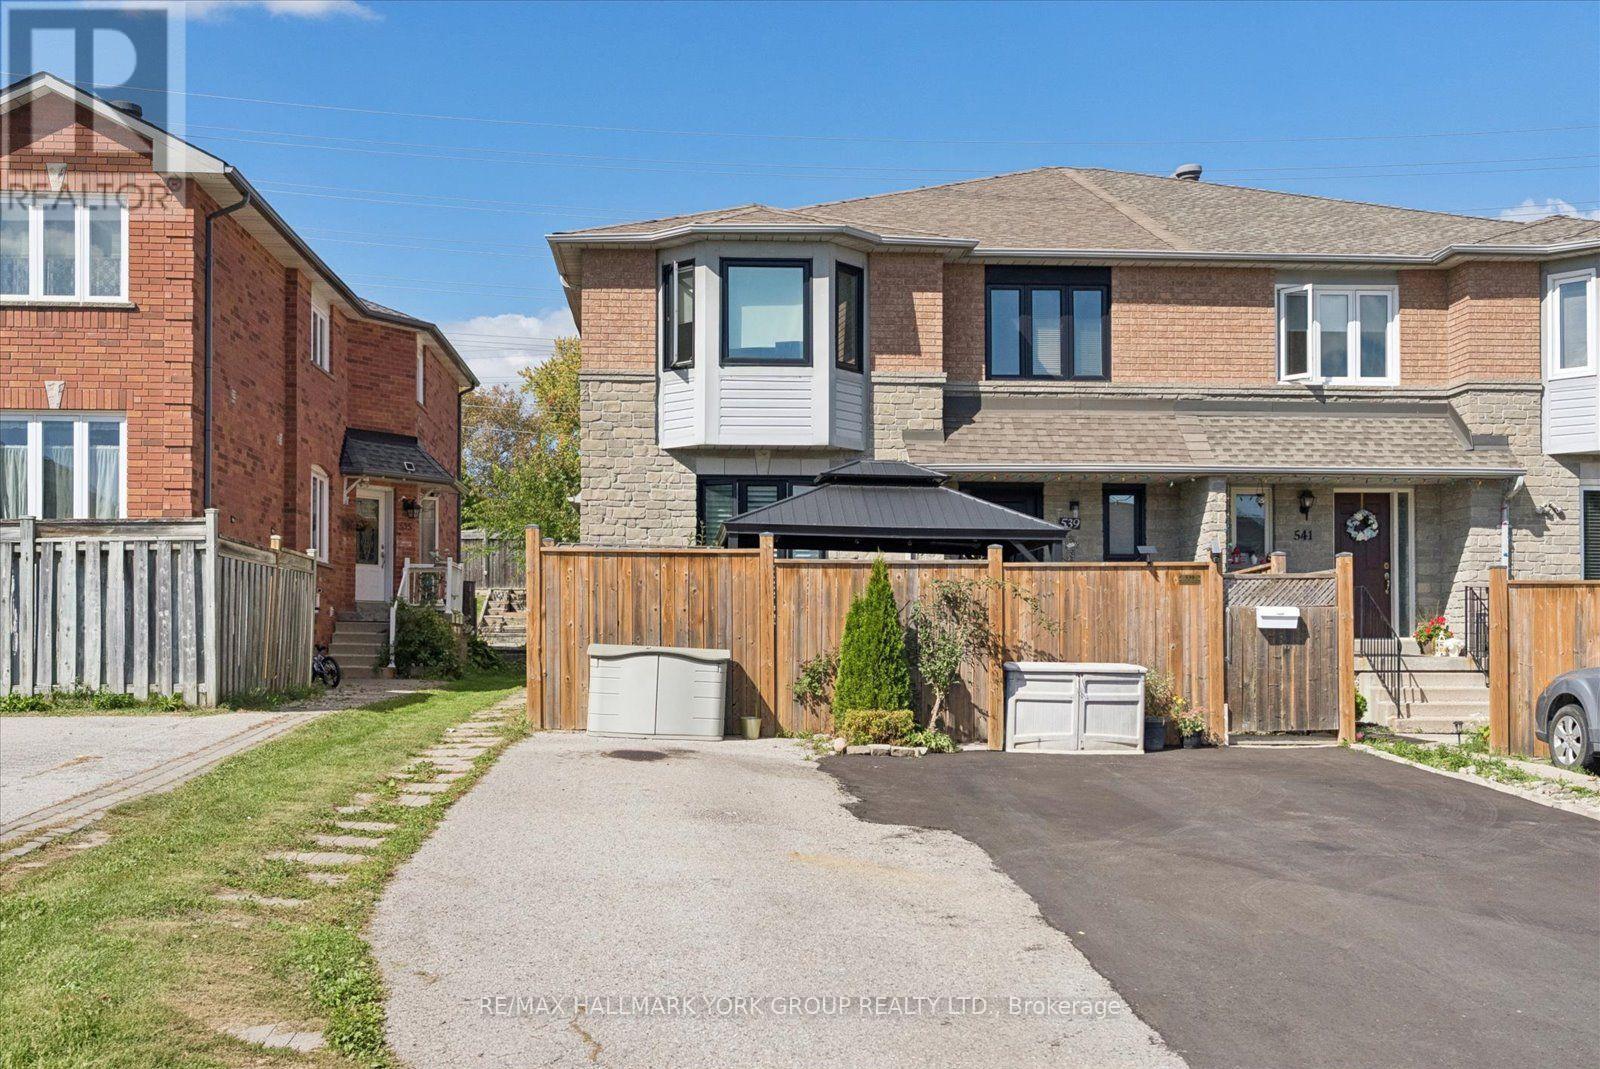
Renovator's Dream In Newmarket's Desirable Stonehaven-Wyndham Neighbourhood! This 3-bedroom, 2-bathroom 2-storey townhouse offers an exciting opportunity to transform & create a home that truly reflects your style. Featuring a spacious living room, eat-in kitchen, dining room with walkout to the yard & unfinished basement with laundry hookups, the possibilities are ready for your vision.
Recent upgrades include a new furnace & heat pump installed August 2026, plus 3 windows replaced in 2021. Private front-yard parking for 2 cars, fully fenced large yard perfect for entertaining or to create your own oasis. Enjoy being just steps to parks, trails, and the Magna Centre, with easy access to top-rated schools, Southlake Hospital, Highway 404, shopping, restaurants, and vibrant Downtown Newmarket.
Bring your ideas, your vision & your renovation plans. This one is ready for its next chapter!
Property summary
- MLS® number
- N13830090
- Property type
- Single Family
- Building type
- Row / Townhouse
- Title
- Freehold
- Land size
- 16.4 x 51.9 FT ; Irreg. As Per Survey
- Annual property taxes
- $4,108.13
- Parking
- 2 spaces · No Garage, Tandem
- Days on market
- 1 day
Features & details
- Heating
- Forced air, Natural gas
- Cooling
- Central air conditioning
- Basement
- Unfinished, N/A
- Flooring
- Laminate, Carpeted
- Exterior features
- Brick
- Community features
- Community Centre
What would this home cost you?
Based on the $619,900 asking price at a 5.00% example rate, semi-annual compounding.
Renanza Realty Inc. can represent you on this property — send an enquiry to arrange a private viewing.
Listing courtesy of RE/MAX HALLMARK YORK GROUP REALTY LTD., NEWMARKET.
The listing data displayed here is provided in part by the Canadian Real Estate Association (CREA) through its Data Distribution Facility (DDF®) and is drawn from Boards and Associations across Canada. Information is deemed reliable but is not guaranteed accurate by CREA. The listings are held by brokerages other than Renanza Realty unless otherwise noted.
The trademarks REALTOR®, REALTORS® and the REALTOR® logo are controlled by CREA and identify real estate professionals who are members of CREA. The trademarks MLS®, Multiple Listing Service® and the associated logos identify professional services rendered by REALTOR® members of CREA to effect the purchase, sale and lease of real estate as part of a cooperative selling system.