
537 Sawgrass Green NW
Airdrie, Alberta
MLS® A2343738
$654,900
- Status
- Active
- Property type
- House
- MLS® number
- A2343738
- Bedrooms
- 3
- Bathrooms
- 3
- Year built
- 2026
 1 / 37
Listing description
THE SAGE by Baywest Homes — a thoughtfully designed home offering over 2,100 square feet of living space above grade, including 3 bedrooms, 2. 5 bathrooms, and a main-floor office perfect for working from home or creating a quiet study space. Situated on a spacious lot with a west-facing backyard, this home blends function, style, and comfort.
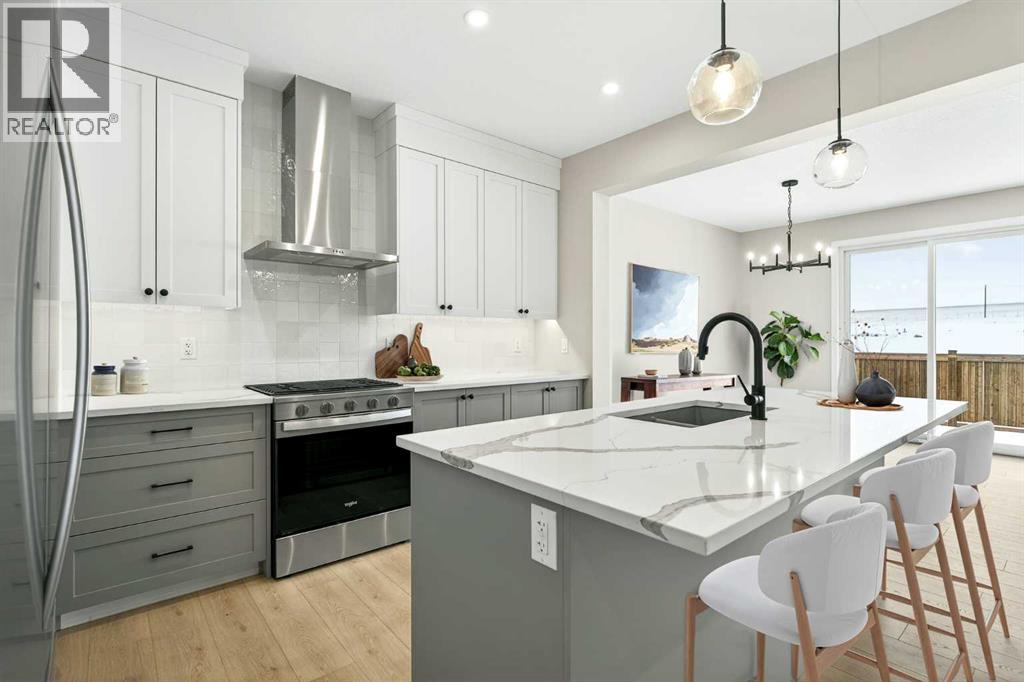
Built by Baywest Homes — trusted for quality and craftsmanship since 1985 — The Sage is engineered for lasting durability and thoughtful design, backed by a 10-Year Alberta New Home Warranty and a one-year builder warranty. Step inside to a welcoming foyer leading to the main-floor office. The heart of the home is the kitchen, featuring 42-inch cabinets with crown molding and under-cabinet lighting, upgraded appliances, a built-in microwave, a gas range, and a chimney-style hood fan with tile extending to the ceiling.
Quartz countertops and a Silgranit undermount sink add both beauty and practicality, while a walk-through pantry connects the kitchen to the mudroom, keeping everyday essentials organized and out of sight. The open-concept great room and dining area are ideal for entertaining, with oversized windows and a sliding glass door opening to the west-facing yard. The large living room has plenty of natural light thanks to the oversized windows and the flooring is luxury laminate flooring throughout the entire main floor.
Upstairs, a spacious bonus room is perfect for movie nights or a play area, with an adjacent tech nook ideal for studying, working, or creative projects. The primary suite offers a private retreat with a large walk-in closet and an ensuite featuring a spacious shower and separate soaker tub. Two additional bedrooms, a dedicated laundry room, and a well-appointed main bathroom complete the upper level.
The Sage is designed to support your lifestyle with comfort, beauty, and thoughtful features throughout. About the Community:Sawgrass Park in NW Airdrie is a vibrant new community by Hopewell, featu ring lush green spaces, serene wetlands, and upcoming plans for a new school and recreation amenities such as a splash park and pickleball courts. It's the perfect place to build lasting memories — and you'll be among the first to call this exciting neighbourhood home.
Photos shown are of the same model in a different community and may not reflect the exact finishes of this home.
Property summary
- MLS® number
- A2343738
- Property type
- Single Family
- Building type
- House
- Square footage
- 2,132 sq ft
- Title
- Freehold
- Land size
- 319 square meters
- Built in
- 2026
- Annual property taxes
- $4,508.00
- Parking
- 4 spaces · Attached Garage, Concrete
- Days on market
- 8 days
Features & details
- Heating
- Forced air, Natural gas
- Cooling
- None
- Basement
- Unfinished, Full
- Flooring
- Laminate, Carpeted, Ceramic Tile
- Appliances
- Refrigerator, Gas stove(s), Dishwasher, Microwave, Hood Fan, Garage door opener
- Exterior features
- Stone, Vinyl siding, Composite Siding
- Lot features
- Other, PVC window, No Animal Home, No Smoking Home
What would this home cost you?
Based on the $654,900 asking price at a 5.00% example rate, semi-annual compounding.
Renanza Realty Inc. can represent you on this property — send an enquiry to arrange a private viewing.
Listing courtesy of CIR Realty, CALGARY.
The listing data displayed here is provided in part by the Canadian Real Estate Association (CREA) through its Data Distribution Facility (DDF®) and is drawn from Boards and Associations across Canada. Information is deemed reliable but is not guaranteed accurate by CREA. The listings are held by brokerages other than Renanza Realty unless otherwise noted.
The trademarks REALTOR®, REALTORS® and the REALTOR® logo are controlled by CREA and identify real estate professionals who are members of CREA. The trademarks MLS®, Multiple Listing Service® and the associated logos identify professional services rendered by REALTOR® members of CREA to effect the purchase, sale and lease of real estate as part of a cooperative selling system.