
537 MERKLEY ROAD
Tay Valley, Ontario
MLS® X14150754
$949,900
- Status
- Active
- Property type
- House
- MLS® number
- X14150754
- Bedrooms
- 2
- Bathrooms
- 3
- Year built
- —
 1 / 50
Listing description
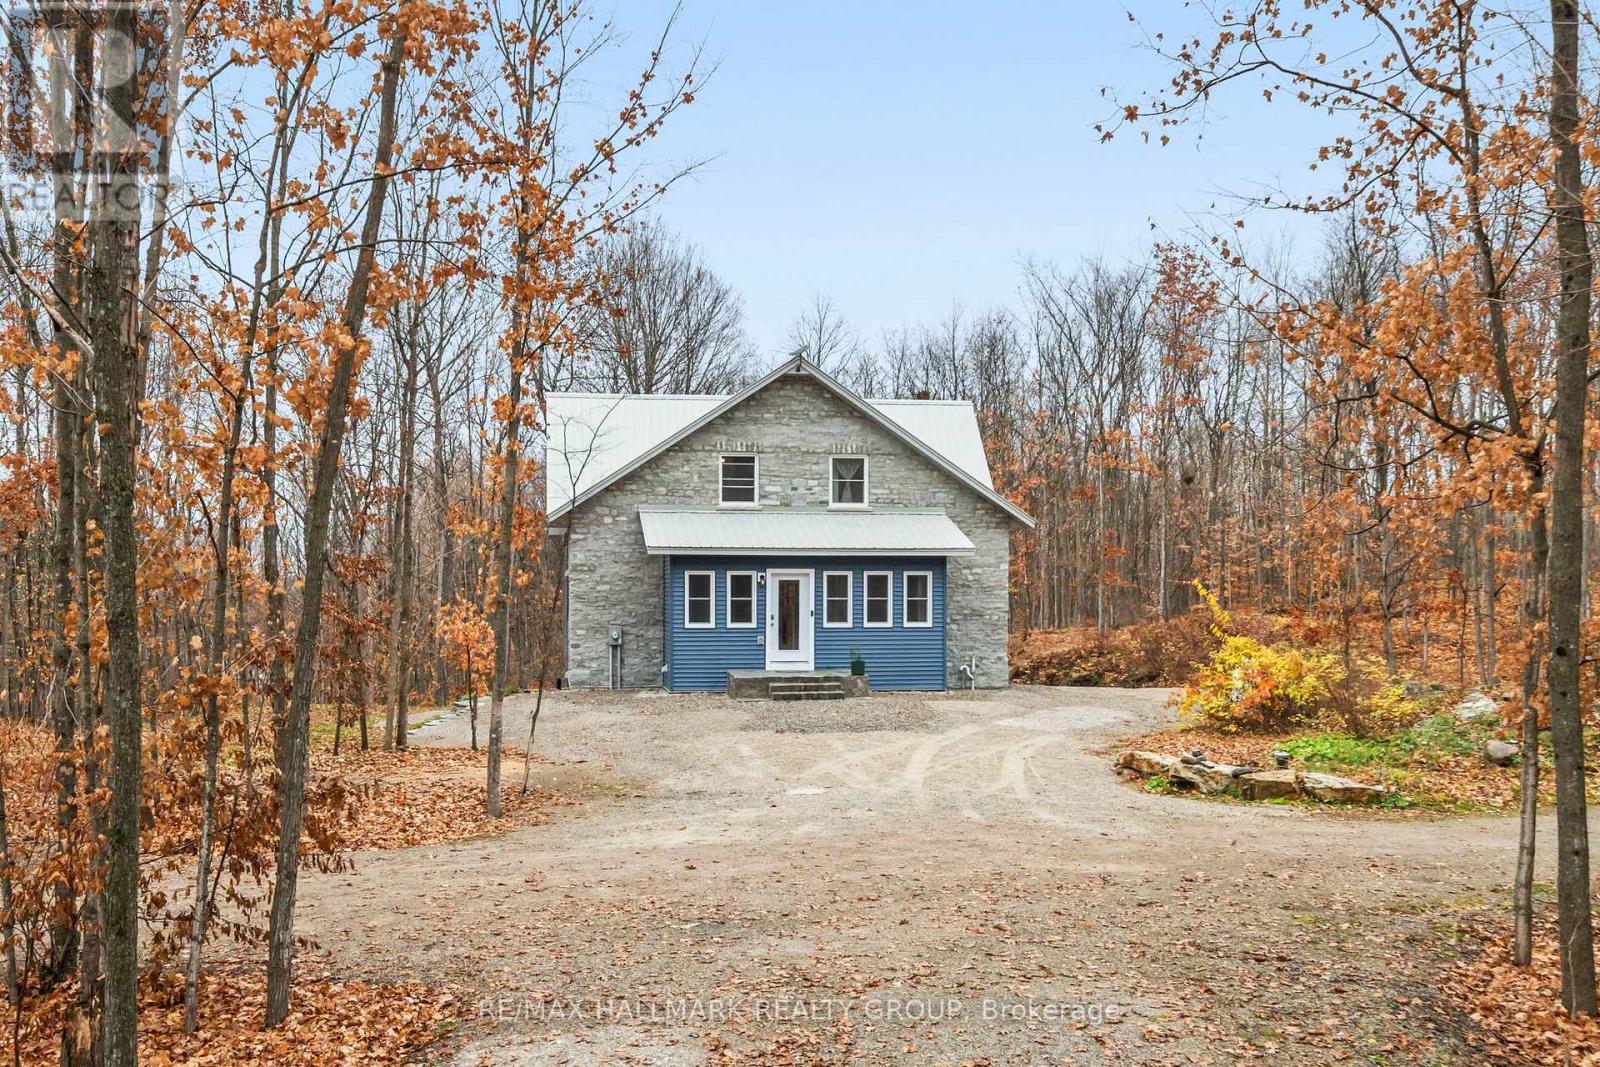
Set on 11. 6 private acres, 537 Merkley Road has the quiet presence of a country home that feels as though it has always belonged here. A windy drive reveals a handsome stone façade, a nod to the craftsmanship of an earlier era.
Built in 2024, the home pairs that heritage-inspired exterior with insulated concrete form (ICF) construction and hydronic heating. The main floor opens into a generous living and dining space, with the kitchen at its heart. Deep navy cabinetry lends richness to the room, complemented by the subtle texture of concrete countertops and the clean lines of stainless steel appliances, all included.
A large island draws guests into the kitchen, keeping the conversation going as dinner moves from the island to the table. Hardwood and ceramic flooring carry through the main level, which also features a powder room for guests. The upper floor is given entirely to the primary suite.
Its generous proportions offer the luxury of a truly private retreat, complete with a five-piece ensuite featuring a clawfoot soaking tub and a separate tiled shower. For those who envision a family home, the expansive bedroom offers the flexibility to create two or three bedrooms within the existing space. On the walkout lower level, a second kitchen opens to a living and dining area, offering an inviting setting for extended family and excellent in-law potential.
A bedroom, four-piece bathroom with clawfoot tub and luxe tiled shower, laundry area and cold storage complete the layout. The land itself is as much a part of the experience as the home. Rich in biodiversity and close to several lakes and the Rideau River, it's the kind of property where you could happily lose track of an afternoon.
All this privacy comes within easy reach of town, just 15 minutes from Westport, 20 minutes from Perth and 35 minutes from Smiths Falls.
Property summary
- MLS® number
- X14150754
- Property type
- Single Family
- Building type
- House
- Title
- Freehold
- Land size
- 613 x 823 FT ; Curved frontage
- Annual property taxes
- $3,893.00
- Parking
- 20 spaces · No Garage
- Days on market
- 1 day
Features & details
- Heating
- Radiant heat, Propane
- Cooling
- None
- Basement
- Finished, Full, Separate entrance, Walk out, N/A, N/A
- Appliances
- Washer, Dishwasher, Dryer, Water Treatment, Hood Fan, Two stoves, Water Heater - Tankless, Two Refrigerators
- Exterior features
- Stone, Vinyl siding
- Lot features
- Wooded area, Partially cleared, Carpet Free
What would this home cost you?
Based on the $949,900 asking price at a 5.00% example rate, semi-annual compounding.
Renanza Realty Inc. can represent you on this property — send an enquiry to arrange a private viewing.
Listing courtesy of RE/MAX HALLMARK REALTY GROUP, OTTAWA.
The listing data displayed here is provided in part by the Canadian Real Estate Association (CREA) through its Data Distribution Facility (DDF®) and is drawn from Boards and Associations across Canada. Information is deemed reliable but is not guaranteed accurate by CREA. The listings are held by brokerages other than Renanza Realty unless otherwise noted.
The trademarks REALTOR®, REALTORS® and the REALTOR® logo are controlled by CREA and identify real estate professionals who are members of CREA. The trademarks MLS®, Multiple Listing Service® and the associated logos identify professional services rendered by REALTOR® members of CREA to effect the purchase, sale and lease of real estate as part of a cooperative selling system.