
5368 VAIL COURT
Mississauga (Central Erin Mills), Ontario
MLS® W12917462
$2,588,000
- Status
- Active
- Property type
- House
- MLS® number
- W12917462
- Bedrooms
- 5
- Bathrooms
- 5
- Year built
- —
 1 / 50
Listing description
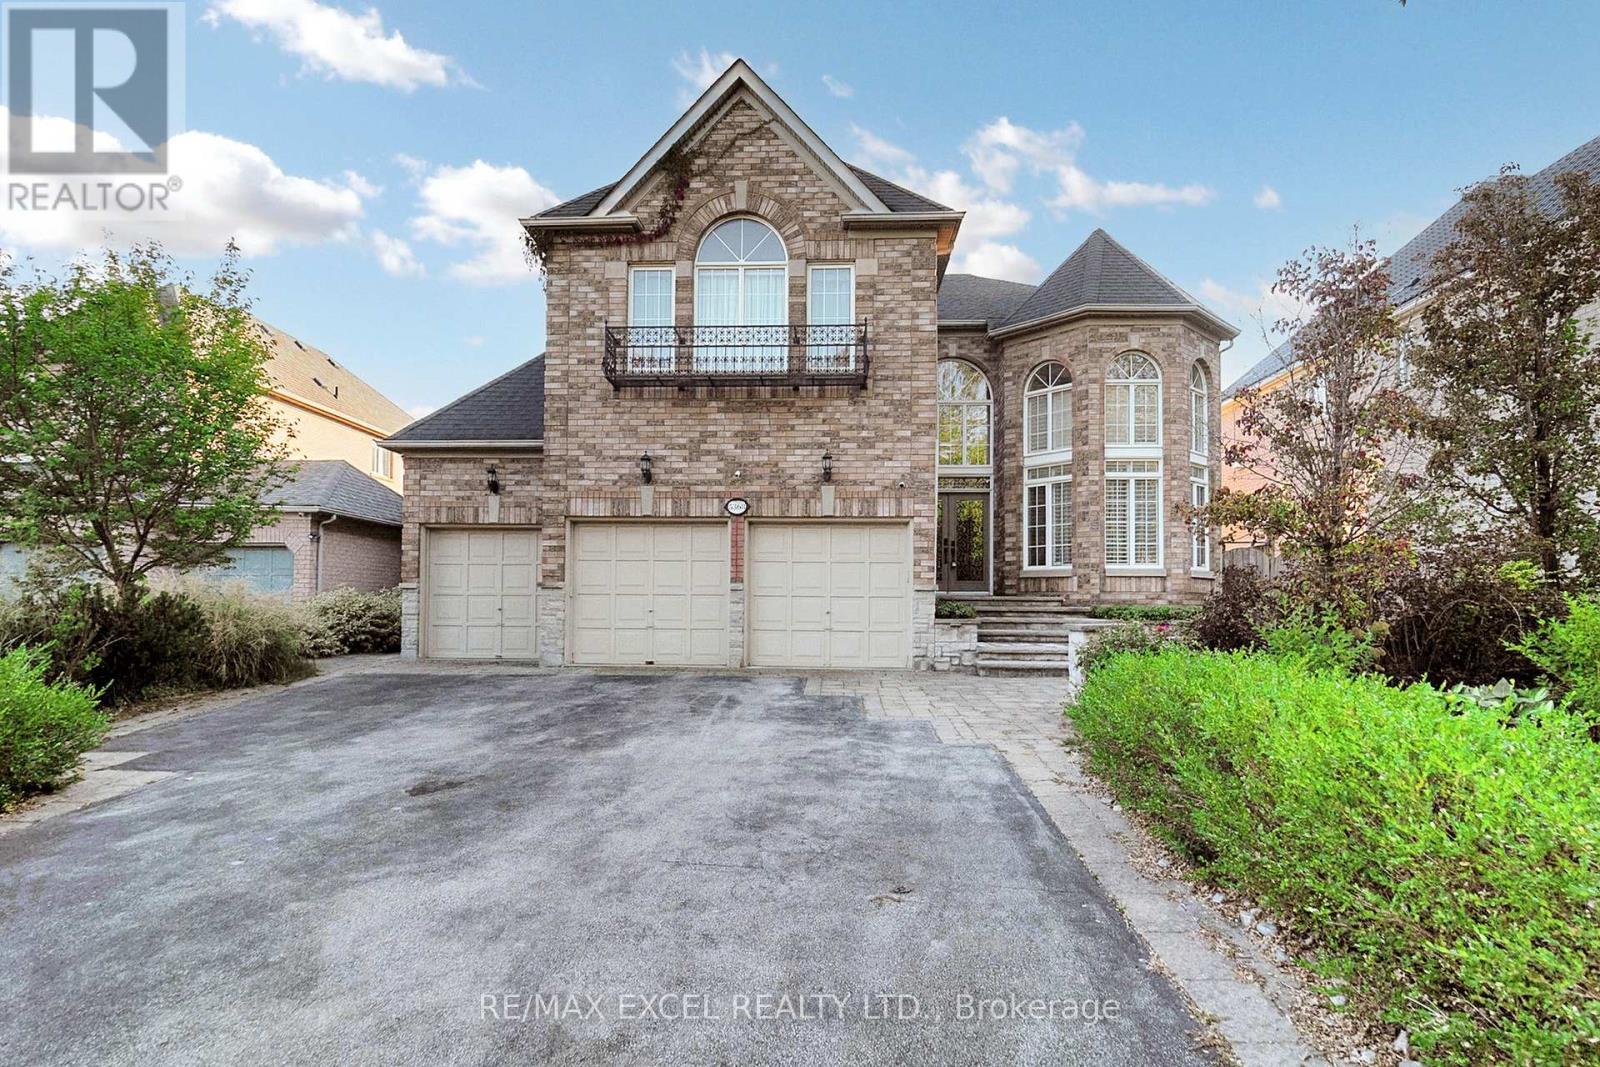
Nestled on a quiet court, this exceptional 4-bedroom residence offers the perfect balance of luxury and convenience. Designed with two primary suites, the home provides both comfort and flexibility for family and guests. The soaring 17-foot living room ceilings, hardwood floors throughout, and recessed lighting create an open and inviting atmosphere, while a private main-floor office makes working or studying from home a breeze.
Outdoors, the serene backyard features a sparkling swimming pool and an outdoor hot tub, making it the ultimate retreat for relaxation or entertaining. A 3-car garage and an extended driveway with no sidewalk provide generous parking and a clean, elegant curb appeal. Located just steps from a park and scenic trail, and only minutes from shopping centers, hospitals, schools, and diverse dining options, this home combines peaceful living with unmatched accessibility.
Truly a rare opportunity to own a property that delivers both lifestyle and convenience.
Property summary
- MLS® number
- W12917462
- Property type
- Single Family
- Building type
- House
- Title
- Freehold
- Land size
- 61 x 144.4 FT ; Irregular
- Annual property taxes
- $14,732.56
- Parking
- 9 spaces · Attached Garage, Garage
- Days on market
- 163 days
Features & details
- Heating
- Forced air, Natural gas
- Cooling
- Central air conditioning
- Basement
- Finished, N/A
- Flooring
- Hardwood, Laminate, Ceramic
- Appliances
- Washer, Central Vacuum, Gas stove(s), Dishwasher, Oven, Dryer, Microwave, Oven - Built-In, Garage door opener, Water Heater
- Exterior features
- Brick
- Lot features
- Wooded area, Carpet Free
- Community features
- Community Centre
- Pool
- Inground pool
What would this home cost you?
Based on the $2,588,000 asking price at a 5.00% example rate, semi-annual compounding.
Renanza Realty Inc. can represent you on this property — send an enquiry to arrange a private viewing.
Listing courtesy of RE/MAX EXCEL REALTY LTD., MARKHAM.
The listing data displayed here is provided in part by the Canadian Real Estate Association (CREA) through its Data Distribution Facility (DDF®) and is drawn from Boards and Associations across Canada. Information is deemed reliable but is not guaranteed accurate by CREA. The listings are held by brokerages other than Renanza Realty unless otherwise noted.
The trademarks REALTOR®, REALTORS® and the REALTOR® logo are controlled by CREA and identify real estate professionals who are members of CREA. The trademarks MLS®, Multiple Listing Service® and the associated logos identify professional services rendered by REALTOR® members of CREA to effect the purchase, sale and lease of real estate as part of a cooperative selling system.