
5367 HILL VIEW CR NW
Edmonton, Alberta
MLS® E4503035
$258,000
- Status
- Active
- Property type
- House
- MLS® number
- E4503035
- Bedrooms
- 3
- Bathrooms
- 2
- Year built
- 1979
 1 / 51
Listing description
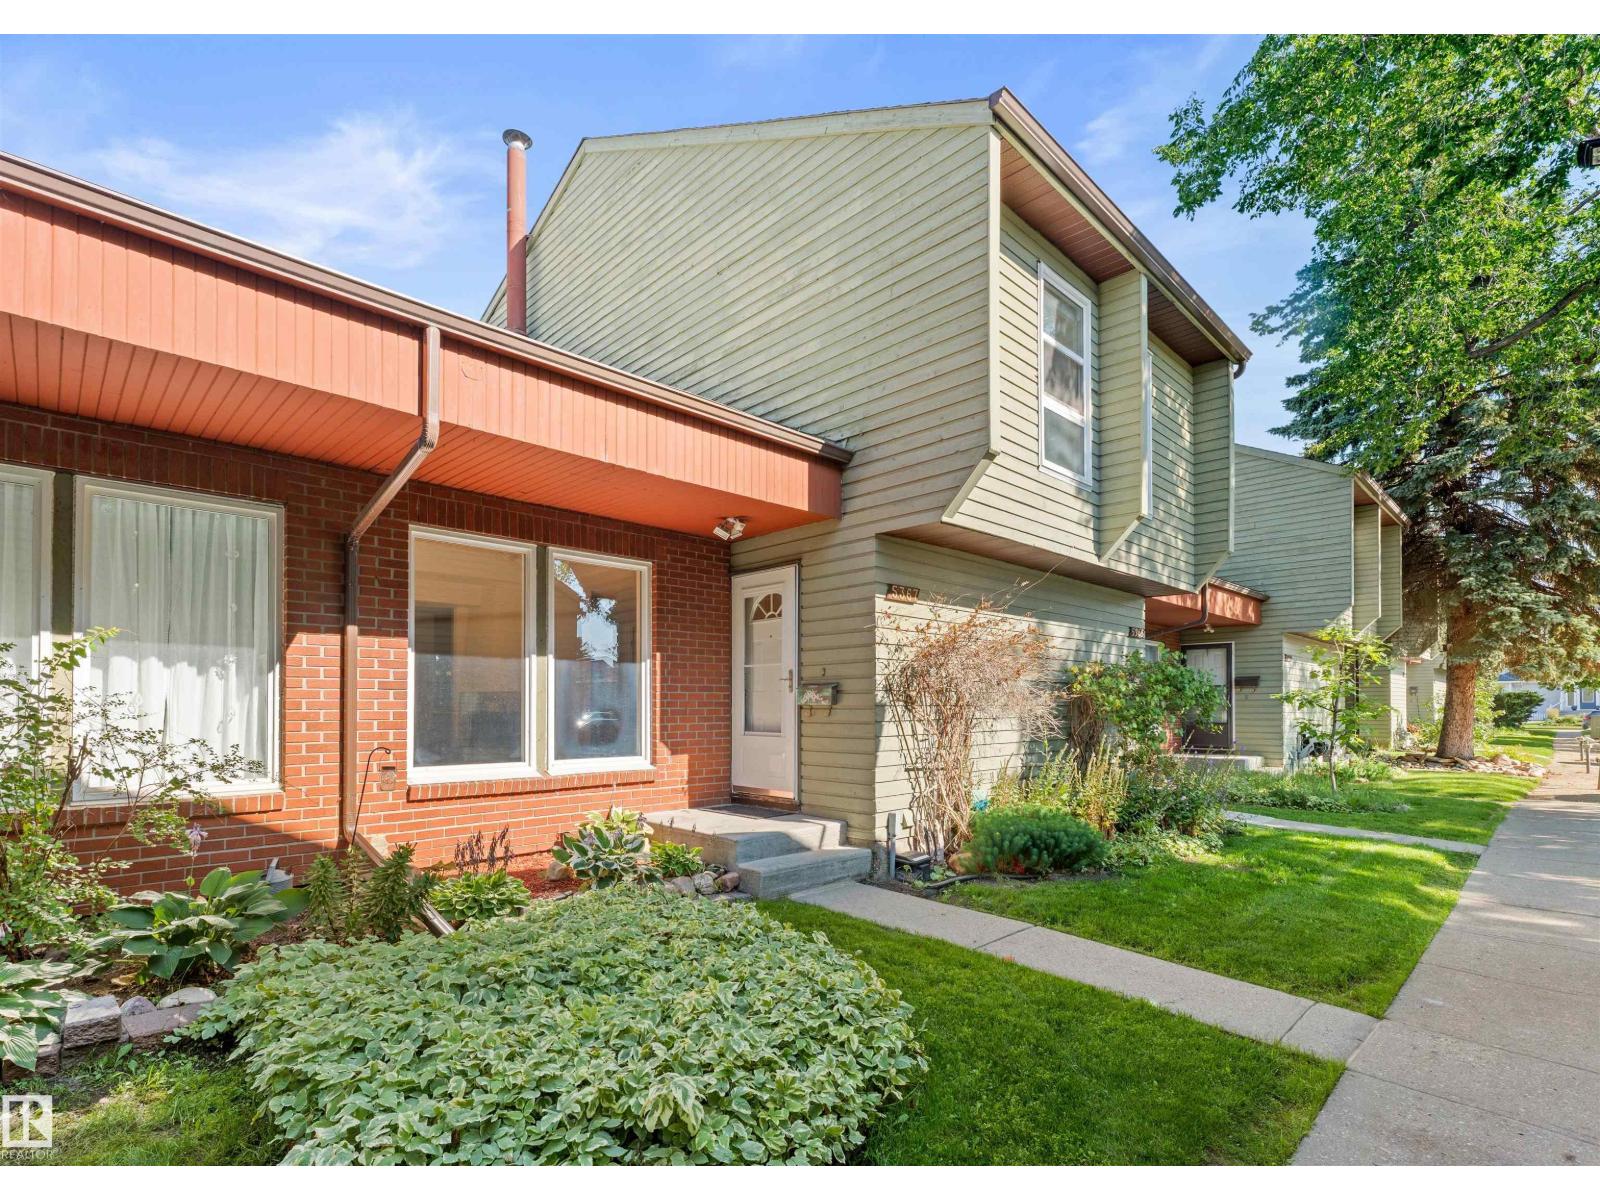
Updated & immaculately maintained, second-owner townhouse BACKING A FIELD! Tucked away on a quiet street in Mill Woods, this FULLY FINISHED home shows pride of ownership throughout. Step inside to soaring vaulted ceilings, real hardwood flooring & a bright, open-concept living space w/ large windows.
A wood-burning fireplace adds warmth & character, while the updated kitchen features floor-to-ceiling cabinetry, interior cabinet lighting & granite countertops. Upstairs offers 3 spacious bedrooms & an updated 4-pc bath. The primary easily accommodates a king bed & features vaulted ceilings & his & hers closets.
The finished basement offers a large rec room, den, sauna, storage & dedicated hobby/woodworking area w/ ventilation. Outside, enjoy a spacious backyard overlooking the field w/ no rear neighbours! Features include an updated 2-pc bath, furnace (2013), central vac & 2 parking stalls.
Close to Grey Nuns Hospital, schools, large parks, playgrounds, sports facilities, transit, Mill Woods mall & more!
Property summary
- MLS® number
- E4503035
- Property type
- Single Family
- Building type
- Row / Townhouse
- Square footage
- 1,233 sq ft
- Title
- Condo/Strata
- Land size
- 238.04 square meters
- Built in
- 1979
- Parking
- 2 spaces · Stall
- Days on market
- 17 days
Features & details
- Heating
- Forced air
- Basement
- Finished, Full
- Appliances
- Washer, Refrigerator, Dishwasher, Stove, Dryer, Microwave Range Hood Combo, Window Coverings
- Lot features
- See remarks
- Maintenance fee
- $381 / Monthly
What would this home cost you?
Based on the $258,000 asking price at a 5.00% example rate, semi-annual compounding.
Renanza Realty Inc. can represent you on this property — send an enquiry to arrange a private viewing.
Listing courtesy of MaxWell Polaris, Edmonton.
The listing data displayed here is provided in part by the Canadian Real Estate Association (CREA) through its Data Distribution Facility (DDF®) and is drawn from Boards and Associations across Canada. Information is deemed reliable but is not guaranteed accurate by CREA. The listings are held by brokerages other than Renanza Realty unless otherwise noted.
The trademarks REALTOR®, REALTORS® and the REALTOR® logo are controlled by CREA and identify real estate professionals who are members of CREA. The trademarks MLS®, Multiple Listing Service® and the associated logos identify professional services rendered by REALTOR® members of CREA to effect the purchase, sale and lease of real estate as part of a cooperative selling system.