
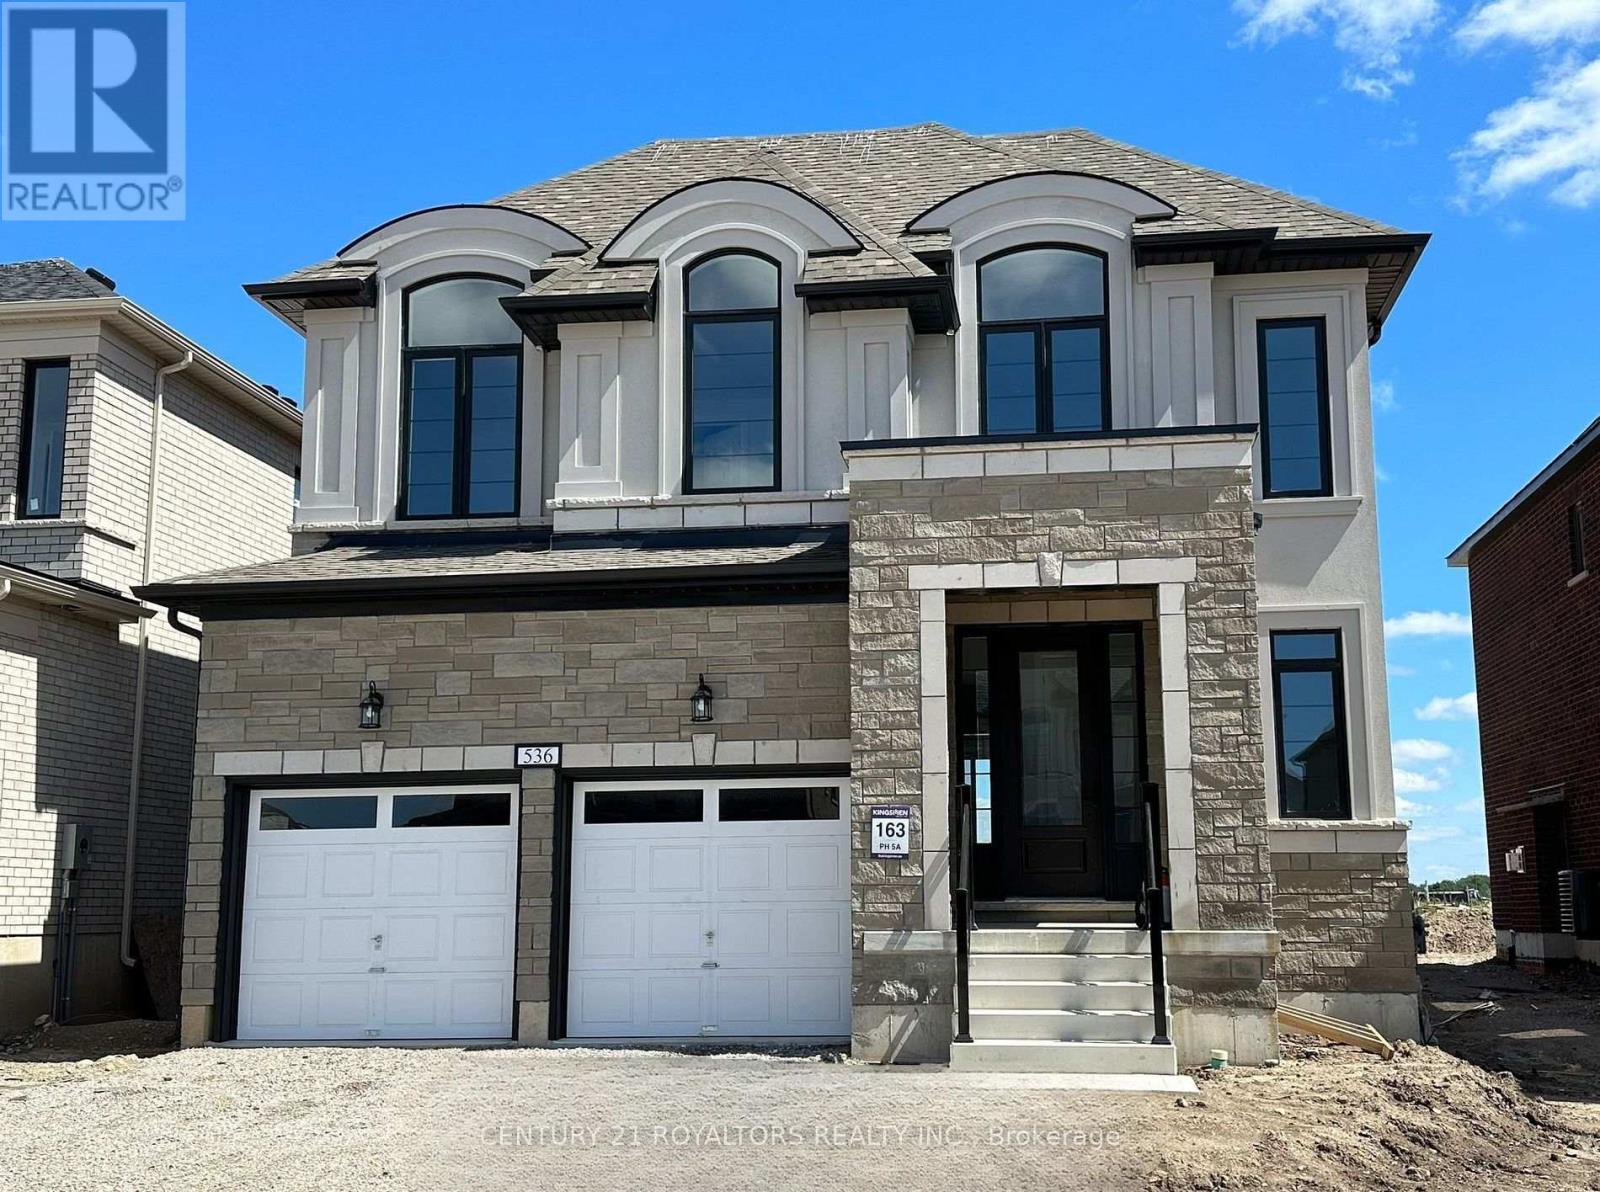
536 BEDI DRIVE
Woodstock (Woodstock - North), Ontario
MLS® X14114406
$3,000/mo
- Status
- Active
- Property type
- House
- MLS® number
- X14114406
- Bedrooms
- 4
- Bathrooms
- 3
- Year built
- —
 1 / 15
Listing description
Welcome To This Beautiful Detached 4-Bedroom Home In The Desirable North Woodstock Community! Featuring 9-Foot Ceilings Throughout, Custom Blinds, Hardwood Flooring On The Main Floor, And An Elegant Oak Staircase, This Home Offers A Perfect Blend Of Style, Comfort, And Functionality. The Spacious Kitchen Features Stainless Steel Appliances And Extended Cabinetry, Providing Ample Storage And The Perfect Space For Family Gatherings.
Enjoy The Convenience Of Second-Floor Laundry, 2. 5 Bathrooms, And An Attached Double-Car Garage. Ideally Located Close To Schools, Parks, Shopping Plazas, Restaurants, Public Transit, And Places Of Worship, Including The Nearby Gurudwara Sahib.
With Easy Access To Everyday Essentials And Family-Friendly Amenities, This Beautiful Home Is Perfect For Families Seeking Comfort And Convenience In A Desirable Woodstock Neighbourhood.
Property summary
- MLS® number
- X14114406
- Property type
- Single Family
- Building type
- House
- Title
- Freehold
- Land size
- 44.6 x 110.9 FT
- Parking
- 4 spaces · Attached Garage, Garage
- Days on market
- 12 days
Features & details
- Heating
- Forced air, Natural gas
- Cooling
- Central air conditioning
- Basement
- Unfinished, N/A
- Appliances
- Washer, Refrigerator, Water softener, Dishwasher, Stove, Dryer, Garage door opener
- Exterior features
- Brick
- Lot features
- Conservation/green belt
- Community features
- School Bus
Renanza Realty Inc. can represent you on this property — send an enquiry to arrange a private viewing.
Listing courtesy of CENTURY 21 ROYALTORS REALTY INC., BRAMPTON.
The listing data displayed here is provided in part by the Canadian Real Estate Association (CREA) through its Data Distribution Facility (DDF®) and is drawn from Boards and Associations across Canada. Information is deemed reliable but is not guaranteed accurate by CREA. The listings are held by brokerages other than Renanza Realty unless otherwise noted.
The trademarks REALTOR®, REALTORS® and the REALTOR® logo are controlled by CREA and identify real estate professionals who are members of CREA. The trademarks MLS®, Multiple Listing Service® and the associated logos identify professional services rendered by REALTOR® members of CREA to effect the purchase, sale and lease of real estate as part of a cooperative selling system.