
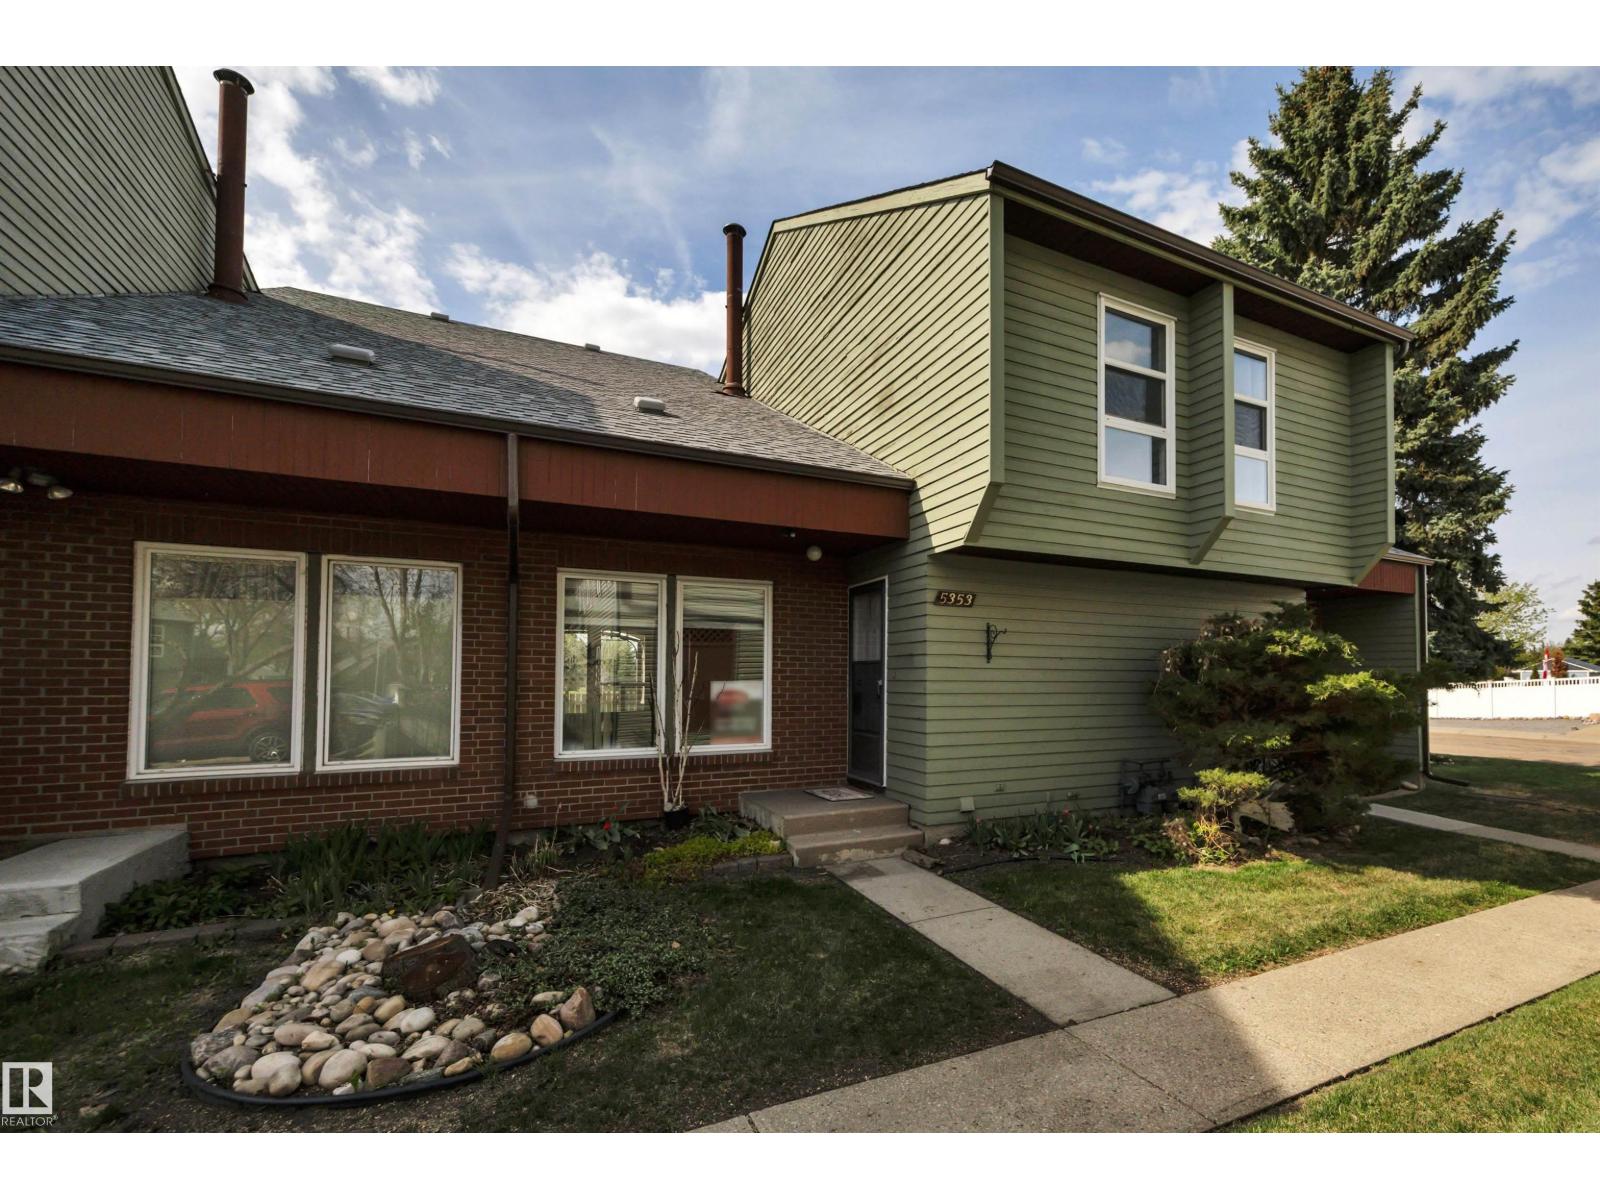
5353 HILL VIEW CR NW
Edmonton, Alberta
MLS® E4492511
$258,854
- Status
- Active
- Property type
- House
- MLS® number
- E4492511
- Bedrooms
- 2
- Bathrooms
- 3
- Year built
- 1979
 1 / 53
Listing description
AMBERWOOD-EXEMPLFIES; CONVENIENT, URBAN LIVING IN A CHOICE LOCALE. Enrich Your Life in the Quiet Community of HILLVIEW. Location Satisfies All of Life’s Needs With Convenience to Schools, Parks, Shopping & Public Transportation (Including Bus & LRT).
Ease of Access to the Grey Nuns Hospital & Medical Hub(s) Plus Both the Whitemud & Anthony Henday. FEATURES: Open Concept Floor & Abundance of Natural Light + Vaulted Ceilings Invokes a Sense of Space & Openness. Provides a Complete Range of Space, Storage & Functionality.
FEATURES:Tasteful Renovations Include a Remodeled Kitchen w/ Modish Two-Tone Cabinetry. New Counter Tops & Fixtures. Contemporary Paint Tones.
Combination of Durable Laminate & New Carpeting. Wood Burning-Stone Fireplace Feature. Multi-Tier Deck Complete w/ Gazebo Backing on to a Green Space/ Off Leash Dog Area.
2 Assigned Energized Parking Stalls. Ample Visitor Street Parking. Dogs Allowed-Subject to Board Approval.
Exemplifies a Well Managed Urban Village in Quiet, Convenient Location
Property summary
- MLS® number
- E4492511
- Property type
- Single Family
- Building type
- Row / Townhouse
- Square footage
- 1,224 sq ft
- Title
- Condo/Strata
- Land size
- 238.04 square meters
- Built in
- 1979
- Parking
- Stall
- Days on market
- 79 days
Features & details
- Heating
- Forced air
- Basement
- Unfinished, Full
- Appliances
- Washer, Refrigerator, Dishwasher, Stove, Dryer, Hood Fan, Window Coverings, Fan
- Lot features
- Park/reserve, No Smoking Home
- Community features
- Public Swimming Pool
- Maintenance fee
- $381.27 / Monthly
What would this home cost you?
Based on the $258,854 asking price at a 5.00% example rate, semi-annual compounding.
Renanza Realty Inc. can represent you on this property — send an enquiry to arrange a private viewing.
Listing courtesy of Maxwell Heritage Realty, Leduc.
The listing data displayed here is provided in part by the Canadian Real Estate Association (CREA) through its Data Distribution Facility (DDF®) and is drawn from Boards and Associations across Canada. Information is deemed reliable but is not guaranteed accurate by CREA. The listings are held by brokerages other than Renanza Realty unless otherwise noted.
The trademarks REALTOR®, REALTORS® and the REALTOR® logo are controlled by CREA and identify real estate professionals who are members of CREA. The trademarks MLS®, Multiple Listing Service® and the associated logos identify professional services rendered by REALTOR® members of CREA to effect the purchase, sale and lease of real estate as part of a cooperative selling system.