
535 STEVENS DRIVE
West Vancouver, British Columbia
MLS® R3168023
$2,988,000
- Status
- Active
- Property type
- House
- MLS® number
- R3168023
- Bedrooms
- 4
- Bathrooms
- 4
- Year built
- 1951
 1 / 40
Listing description
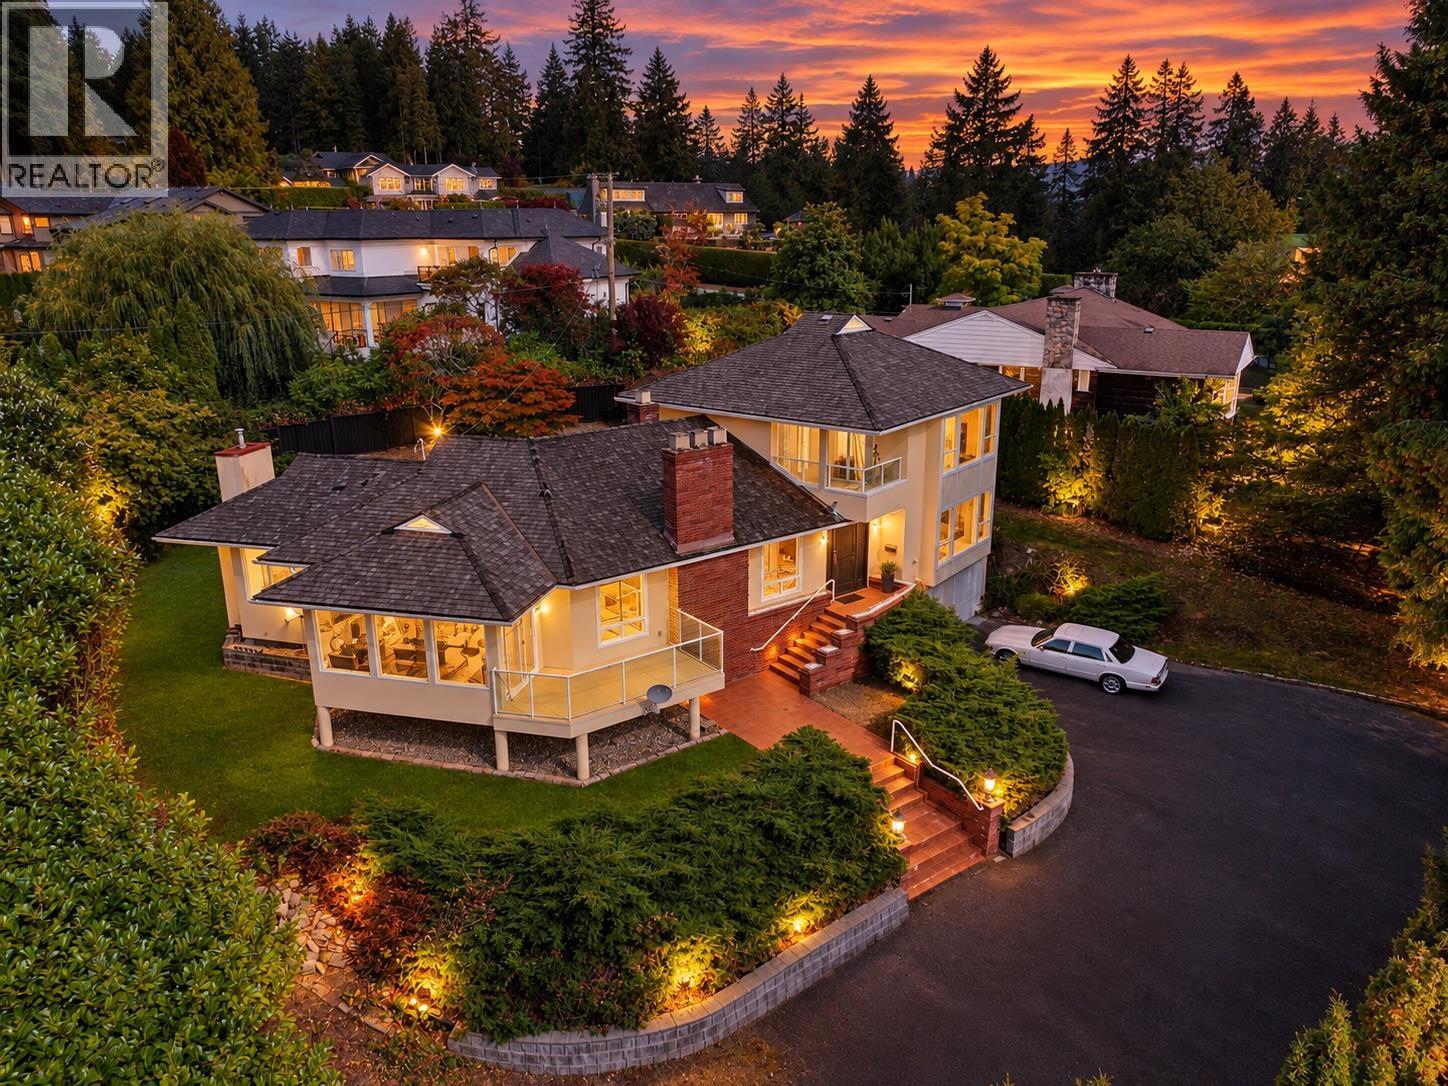
First time on the market in over 20 years! Nestled on an expansive 16,000+ sq. ft.
estate-sized lot in the prestigious British Properties, this beautifully crafted residence was designed by award-winning architect Eng Rafii. Extensively renovated in 1994, with substantial renovations in 2005 and further updates in the 2020s, this elegant home blends timeless craftsmanship with modern comfort. Featuring solid oak hardwood floors, spacious living and dining areas, a cozy family room with fireplace, and a beautifully updated kitchen with new appliances (2024) overlooking the private, mature gardens.
The main level offers two generous bedrooms, while the upper level is dedicated to a luxurious primary suite with a walk-in closet, 7-piece ensuite, and private balcony with city views. Additional highlights include a new boiler and furnace (2021), inviting patios, and beautifully landscaped grounds. A rare opportunity in one of West Vancouver's most desirable neighbourhoods!
*** OPEN HOUSE SEPTEMBER 24th 10AM-12PM **
Property summary
- MLS® number
- R3168023
- Property type
- Single Family
- Building type
- House
- Square footage
- 4,039 sq ft
- Title
- Freehold
- Land size
- 15681 square feet
- Built in
- 1951
- Annual property taxes
- $9,079.01
- Parking
- 6 spaces · Garage
- Days on market
- 1 day
Features & details
- Heating
- Forced air, Natural gas, Hot Water
- Basement
- Finished, Unknown, Unknown
- Appliances
- All
- Lot features
- Private setting
- View
- View
- Architectural style
- 2 Level
What would this home cost you?
Based on the $2,988,000 asking price at a 5.00% example rate, semi-annual compounding.
Renanza Realty Inc. can represent you on this property — send an enquiry to arrange a private viewing.
Listing courtesy of Royal Pacific Lions Gate Realty Ltd., West Vancouver.
The listing data displayed here is provided in part by the Canadian Real Estate Association (CREA) through its Data Distribution Facility (DDF®) and is drawn from Boards and Associations across Canada. Information is deemed reliable but is not guaranteed accurate by CREA. The listings are held by brokerages other than Renanza Realty unless otherwise noted.
The trademarks REALTOR®, REALTORS® and the REALTOR® logo are controlled by CREA and identify real estate professionals who are members of CREA. The trademarks MLS®, Multiple Listing Service® and the associated logos identify professional services rendered by REALTOR® members of CREA to effect the purchase, sale and lease of real estate as part of a cooperative selling system.