
535 PARDEE BAY NW
Edmonton, Alberta
MLS® E4507176
$599,900
- Status
- Active
- Property type
- House
- MLS® number
- E4507176
- Bedrooms
- 4
- Bathrooms
- 4
- Year built
- 1993
 1 / 73
Listing description
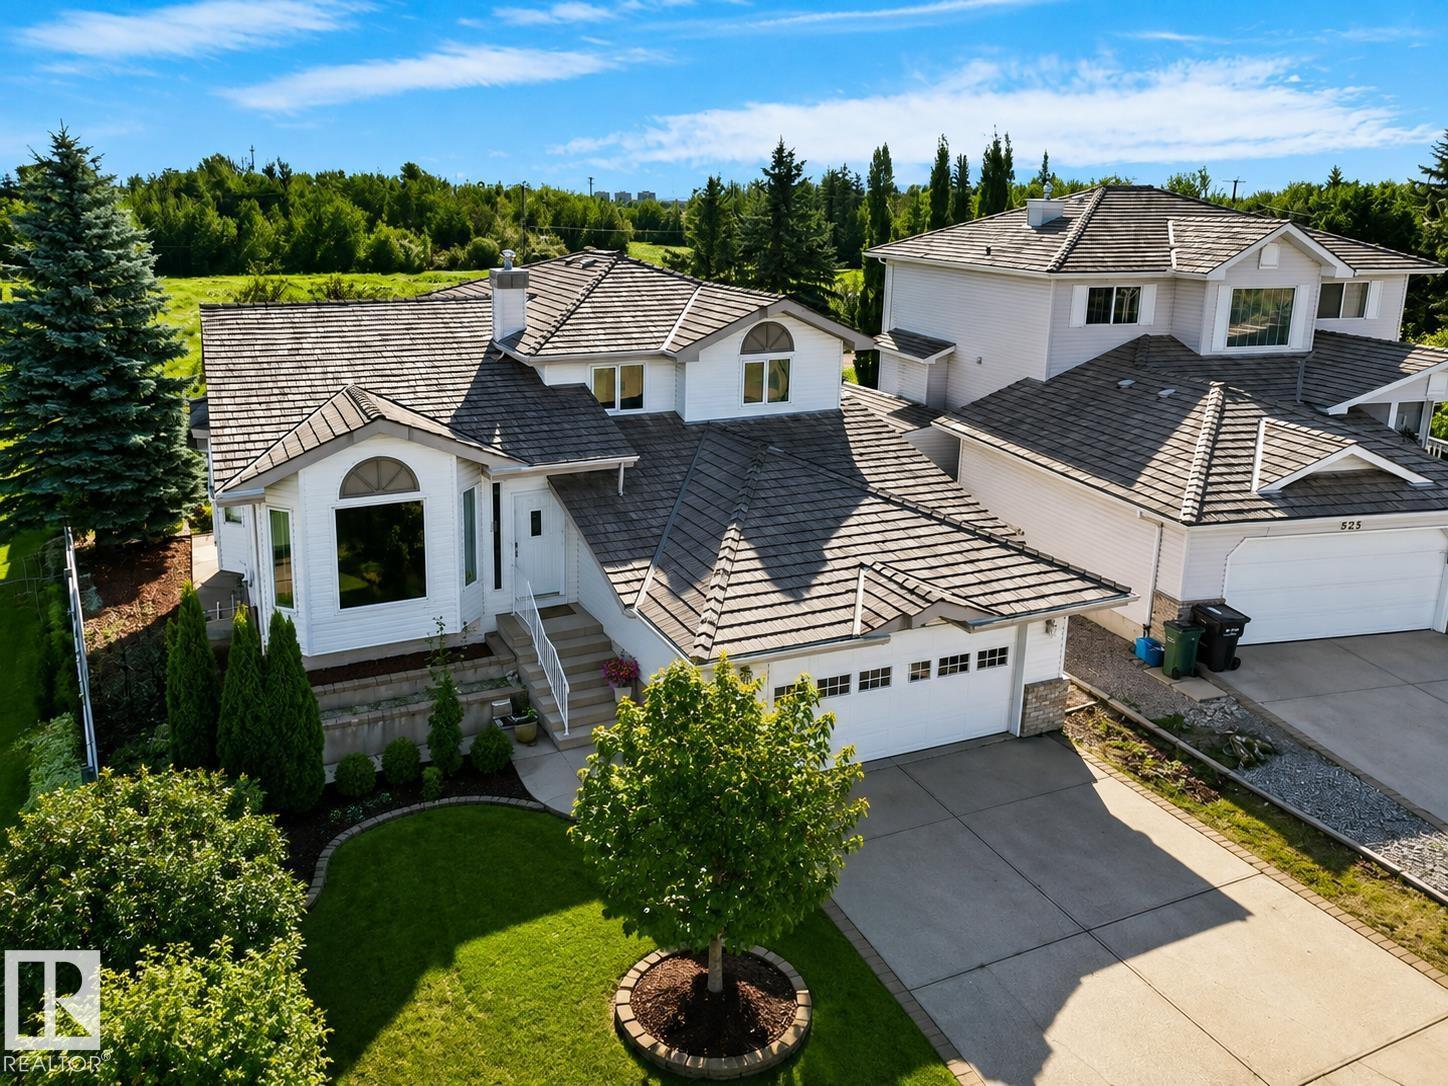
Welcome to Potter Greens in Lewis Estates! Tucked away in a quiet cul-de-sac and backing directly onto a beautiful green space with NO BACK NEIGHBOURS, this impressive 5-level split offers 2,192 sqft above grade and over 3,500 sqft of total living space. Featuring 4 bedrooms and 4 bathrooms, including two bedrooms with private ensuites.
The main floor features a spacious eat-in kitchen, living room, dining room, and main-floor laundry with an adjoining 2-piece bathroom. The walk-out third level offers a spacious flex room that could easily be transformed into an additional bedroom. Step outside to the private backyard and enjoy peaceful views of the green space with underground sprinkler system.
Updates include triple-pane egress windows (2023), furnace (2018), a newer water heater, electrical upgrades, and most recently, updated Poly B water lines and a water softener system. The oversized garage is complete with a 220V outlet and natural gas line offering excellent potential for a workshop.
Property summary
- MLS® number
- E4507176
- Property type
- Single Family
- Building type
- House
- Square footage
- 2,193 sq ft
- Title
- Freehold
- Land size
- 723.81 square meters
- Built in
- 1993
- Parking
- 4 spaces · Attached Garage, Oversize
- Days on market
- 1 day
Features & details
- Heating
- Forced air
- Basement
- Unfinished, Full
- Appliances
- Washer, Water softener, Central Vacuum, Dishwasher, Stove, Dryer, Freezer, Microwave Range Hood Combo, Two stoves, Water Distiller, Window Coverings, Garage door opener, Garage door opener remote(s)
- Lot features
- Cul-de-sac
What would this home cost you?
Based on the $599,900 asking price at a 5.00% example rate, semi-annual compounding.
Renanza Realty Inc. can represent you on this property — send an enquiry to arrange a private viewing.
Listing courtesy of Royal Lepage Arteam Realty, Edmonton.
The listing data displayed here is provided in part by the Canadian Real Estate Association (CREA) through its Data Distribution Facility (DDF®) and is drawn from Boards and Associations across Canada. Information is deemed reliable but is not guaranteed accurate by CREA. The listings are held by brokerages other than Renanza Realty unless otherwise noted.
The trademarks REALTOR®, REALTORS® and the REALTOR® logo are controlled by CREA and identify real estate professionals who are members of CREA. The trademarks MLS®, Multiple Listing Service® and the associated logos identify professional services rendered by REALTOR® members of CREA to effect the purchase, sale and lease of real estate as part of a cooperative selling system.