
535 Canals Crossing SW
Airdrie, Alberta
MLS® A2339042
$389,900
- Status
- Active
- Property type
- House
- MLS® number
- A2339042
- Bedrooms
- 3
- Bathrooms
- 4
- Year built
- 2021
 1 / 47
Listing description
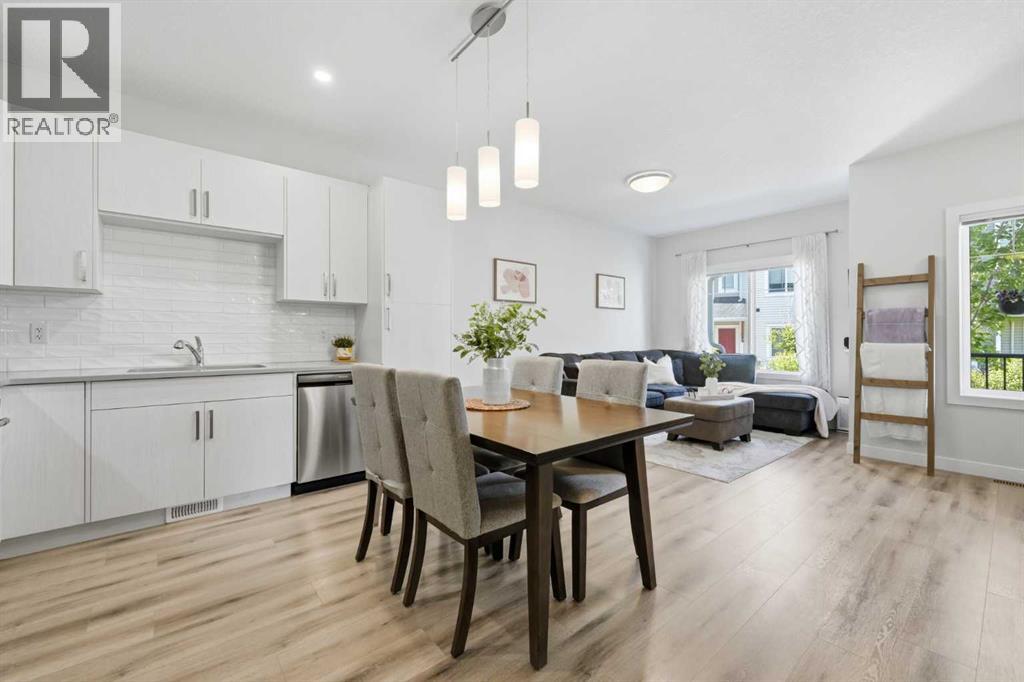
Welcome Home to the Canals! This sought-after two-storey townhome offers a desirable floor plan that is not as commonly offered within the complex. The bright, open-concept main floor features 9-foot ceilings, a spacious living and dining area, and a well-designed kitchen complete with quartz countertops, stainless steel appliances, an updated gas range, a large pantry, and plenty of counter and cabinet space.
A convenient half bath, custom built-in mudroom bench, attached single garage, and additional driveway parking complete the main level. Upstairs you'll find two spacious bedrooms, including a generous primary suite with a walk-in closet and an upgraded ensuite featuring quartz countertops and a tiled shower. A second full bathroom with quartz countertops and the convenience of upper-floor laundry complete the upper level.
One of the few units in the complex with a fully developed basement, this home offers valuable additional living space with a sound-insulated third bedroom that's also ideal for a home office, a full bathroom, and a comfortable family room. Enjoy your morning coffee overlooking the quiet green space and community planter boxes just outside your front door, with a neighbourhood park only steps away. Additional features include rough-in for central air conditioning, a gas line for your BBQ, and an unbeatable location just steps from the Canals, scenic pathways, schools, shopping, and everyday amenities.
Property summary
- MLS® number
- A2339042
- Property type
- Single Family
- Building type
- Row / Townhouse
- Square footage
- 1,163 sq ft
- Title
- Condo/Strata
- Built in
- 2021
- Annual property taxes
- $2,556.42
- Parking
- 2 spaces · Attached Garage
- Days on market
- 6 days
Features & details
- Heating
- Central heating
- Cooling
- See Remarks
- Basement
- Finished, Full
- Flooring
- Carpeted, Ceramic Tile, Vinyl Plank
- Appliances
- Refrigerator, Oven - gas, Dishwasher, Microwave Range Hood Combo, Window Coverings, Washer/Dryer Stack-Up
- Exterior features
- Brick, Vinyl siding
- Lot features
- PVC window, Closet Organizers, No Smoking Home, Level, Gas BBQ Hookup, Parking
- Community features
- Pets Allowed
- Maintenance fee
- $269.39 / Monthly
What would this home cost you?
Based on the $389,900 asking price at a 5.00% example rate, semi-annual compounding.
Renanza Realty Inc. can represent you on this property — send an enquiry to arrange a private viewing.
Listing courtesy of Real Broker, CALGARY.
The listing data displayed here is provided in part by the Canadian Real Estate Association (CREA) through its Data Distribution Facility (DDF®) and is drawn from Boards and Associations across Canada. Information is deemed reliable but is not guaranteed accurate by CREA. The listings are held by brokerages other than Renanza Realty unless otherwise noted.
The trademarks REALTOR®, REALTORS® and the REALTOR® logo are controlled by CREA and identify real estate professionals who are members of CREA. The trademarks MLS®, Multiple Listing Service® and the associated logos identify professional services rendered by REALTOR® members of CREA to effect the purchase, sale and lease of real estate as part of a cooperative selling system.