
5349 Alderley Rd
Saanich, British Columbia
MLS® 1049179
$1,199,900
- Status
- Active
- Property type
- House
- MLS® number
- 1049179
- Bedrooms
- 4
- Bathrooms
- 3
- Year built
- 1956
 1 / 52
Listing description
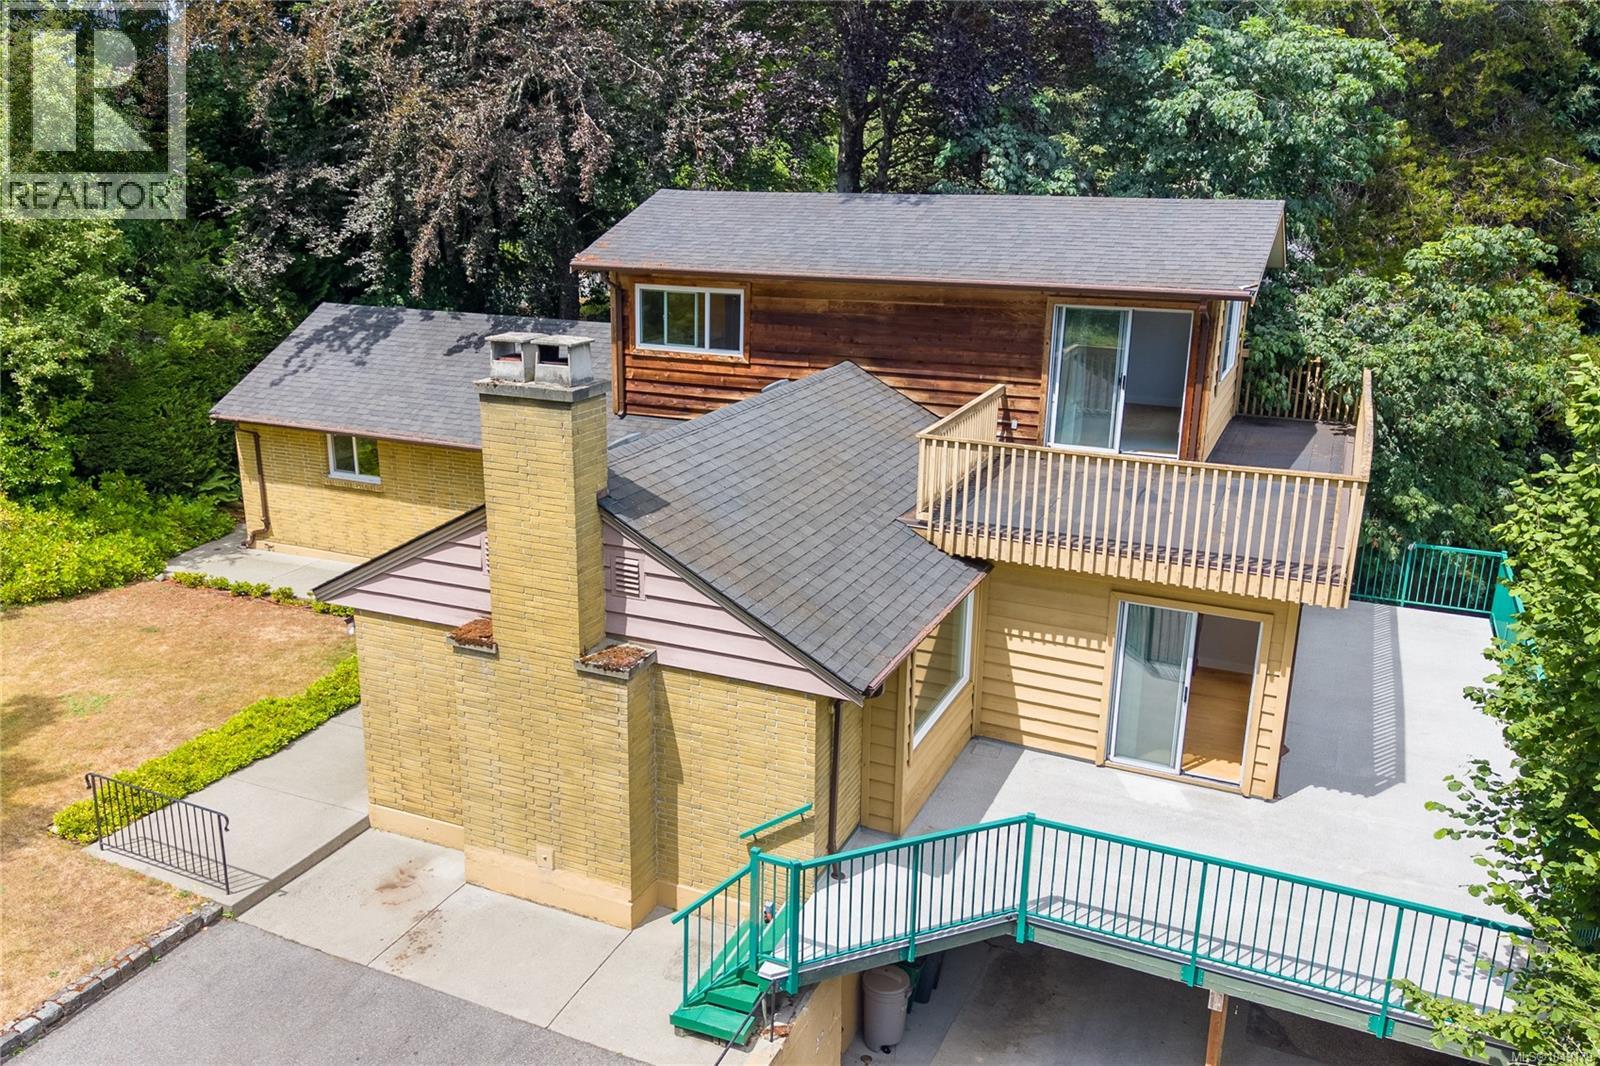
Welcome to 5349 Alderley -a classic 4-bedroom, 3-bathroom family home in scenic Cordova Bay! This well-loved residence offers plenty of space and flexibility for growing or multi-generational families. At the heart of the main level lies a sizeable kitchen with a full suite of appliances and lots of storage.
An alternate-primary bedroom abuts two additional bedroom/office flex rooms. A 5-piece bathroom, and sunny family, living, and dining rooms round out the floor plan. Upstairs, there's another 5-piece bathroom and the primary bedroom which opens onto a private balcony with beautiful views.
The lower level has den, bathroom, and plenty of unfinished space -perfect for a future suite! A spectacular wrap-around deck overlooks the large, secluded backyard designed for entertaining, gardening, or family play. The property is nestled on a quiet street between the lakes and the ocean, where you'll have easy access to parks, beaches, trails, excellent schools, and all essential amenities!
Property summary
- MLS® number
- 1049179
- Property type
- Single Family
- Building type
- House
- Square footage
- 2,842 sq ft
- Title
- Freehold
- Land size
- 13677 square feet
- Built in
- 1956
- Annual property taxes
- $6,072.69
- Parking
- 6 spaces
- Days on market
- 12 days
Features & details
- Heating
- Baseboard heaters, Electric, Wood
- Cooling
- None
- Appliances
- Washer, Refrigerator, Dishwasher, Range, Dryer, Microwave, Freezer
What would this home cost you?
Based on the $1,199,900 asking price at a 5.00% example rate, semi-annual compounding.
Renanza Realty Inc. can represent you on this property — send an enquiry to arrange a private viewing.
Listing courtesy of RE/MAX Camosun, Victoria.
The listing data displayed here is provided in part by the Canadian Real Estate Association (CREA) through its Data Distribution Facility (DDF®) and is drawn from Boards and Associations across Canada. Information is deemed reliable but is not guaranteed accurate by CREA. The listings are held by brokerages other than Renanza Realty unless otherwise noted.
The trademarks REALTOR®, REALTORS® and the REALTOR® logo are controlled by CREA and identify real estate professionals who are members of CREA. The trademarks MLS®, Multiple Listing Service® and the associated logos identify professional services rendered by REALTOR® members of CREA to effect the purchase, sale and lease of real estate as part of a cooperative selling system.