
5340 LAKESHORE Road Unit# 203
Burlington, Ontario
MLS® 40867542
$1,359,500
- Status
- Active
- Property type
- House
- MLS® number
- 40867542
- Bedrooms
- 2
- Bathrooms
- 2
- Year built
- 2003
 1 / 32
Listing description
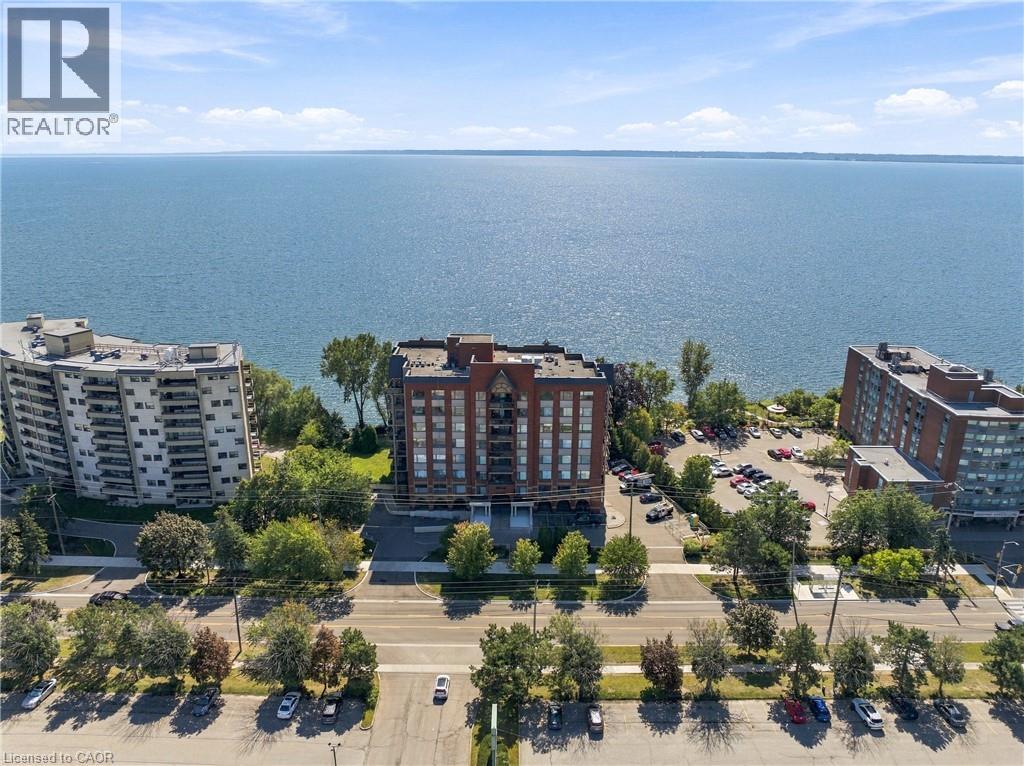
Imagine waking up each morning listening to the sound of waves of Lake Ontario just beyond your window. Welcome to Suite 203 at 5340 Lakeshore Road, a beautifully finished one-bedroom, two-bathroom residence offering an exceptional waterfront lifestyle. Here, the lake is not simply a view, it is the backdrop to everyday living.
Step from your living room onto the expansive private terrace and enjoy an extraordinary view and connection to the water, with manicured grounds and the shoreline seemingly right at your doorstep. Inside, sophisticated finishes, thoughtful proportions and abundant natural light create an elegant and inviting retreat. The bedroom and den capture the beauty of the lake through the generous windows.
The two-bathroom layout provides exceptional comfort and convenience. Set within a high-end building directly on Lake Ontario, residents enjoy the added convenience of underground parking and an on-site guest suite. For those who appreciate refined surroundings, waterfront serenity and the ease of condominium living, this is a rare opportunity to experience Burlington from an extraordinary vantage point.
Property summary
- MLS® number
- 40867542
- Property type
- Single Family
- Building type
- Apartment
- Square footage
- 1,040 sq ft
- Title
- Condo/Strata
- Built in
- 2003
- Annual property taxes
- $5,512.98
- Parking
- 1 space · Underground, None
- Days on market
- 8 days
Features & details
- Heating
- Forced air, Natural gas
- Cooling
- Central air conditioning
- Basement
- None
- Appliances
- Washer, Dishwasher, Stove, Dryer
- Exterior features
- Concrete
- Lot features
- Southern exposure, Balcony
- View
- Lake view
- Waterfront
- Waterfront
- Architectural style
- Other
- Maintenance fee
- $1,046.23 / Monthly
What would this home cost you?
Based on the $1,359,500 asking price at a 5.00% example rate, semi-annual compounding.
Renanza Realty Inc. can represent you on this property — send an enquiry to arrange a private viewing.
Listing courtesy of RE/MAX Escarpment Golfi Realty Inc., Hamilton.
The listing data displayed here is provided in part by the Canadian Real Estate Association (CREA) through its Data Distribution Facility (DDF®) and is drawn from Boards and Associations across Canada. Information is deemed reliable but is not guaranteed accurate by CREA. The listings are held by brokerages other than Renanza Realty unless otherwise noted.
The trademarks REALTOR®, REALTORS® and the REALTOR® logo are controlled by CREA and identify real estate professionals who are members of CREA. The trademarks MLS®, Multiple Listing Service® and the associated logos identify professional services rendered by REALTOR® members of CREA to effect the purchase, sale and lease of real estate as part of a cooperative selling system.