
5337 JAMESON CRESCENT
Burlington (Orchard), Ontario
MLS® W14199054
$5,500/mo
- Status
- Active
- Property type
- House
- MLS® number
- W14199054
- Bedrooms
- 5
- Bathrooms
- 5
- Year built
- —
 1 / 50
Listing description
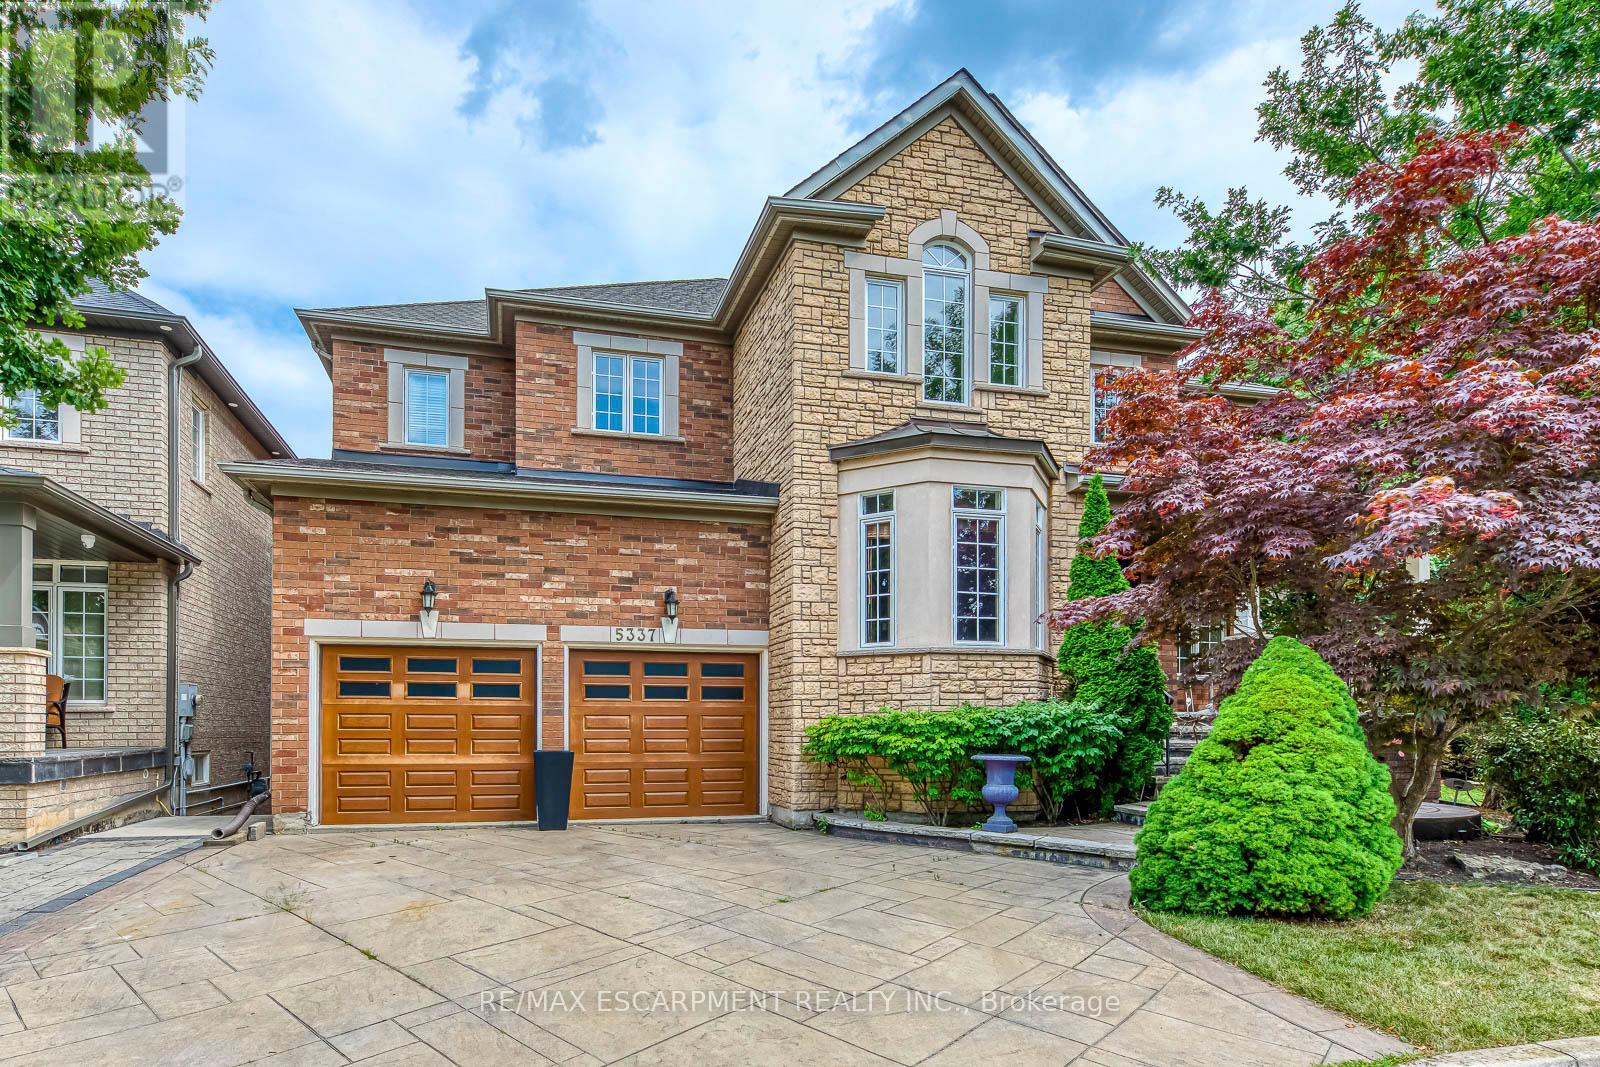
Tucked into a Muskoka-like setting within city limits, this elegant 5-bedroom, 4. 5-bath brick and stone home backs onto a wooded area andpond, offering a private, natural backdrop on an extra-large, landscaped lot. Approximately 5,185 sq ft of meticulously finished space includesnine-foot ceilings, solid oak staircases, hardwood floors, a private main-floor den, formal living and dining rooms, and a gourmet kitchen withgranite counters, cherry cabinetry and stainless steel appliances that flows into a spacious family room with a gas fireplace.
Upstairs, the primaryretreat features his-and-her walk-in closets and a luxurious five-piece ensuite, with a convenient upper-level laundry. The walk-out lower levelextends the living space with cork flooring, a custom high-end acoustic theatre, a recreation room and a full bath. Professionally landscaped gardens with an underground sprinkler system, patterned concrete patio and driveway complement this move-in-ready home that brings acottage-country ambience to the city.
Available Jan 20, 2027.
Property summary
- MLS® number
- W14199054
- Property type
- Single Family
- Building type
- House
- Title
- Freehold
- Land size
- 57.4 x 120 FT
- Parking
- 4 spaces · Attached Garage, Garage
- Days on market
- 1 day
Features & details
- Heating
- Forced air, Natural gas
- Cooling
- Central air conditioning
- Basement
- Finished, Full, Walk out
- Appliances
- Washer, Refrigerator, Dishwasher, Stove, Dryer, Microwave, Garage door opener remote(s)
- Exterior features
- Brick, Stone
Renanza Realty Inc. can represent you on this property — send an enquiry to arrange a private viewing.
Listing courtesy of RE/MAX ESCARPMENT REALTY INC., BURLINGTON.
The listing data displayed here is provided in part by the Canadian Real Estate Association (CREA) through its Data Distribution Facility (DDF®) and is drawn from Boards and Associations across Canada. Information is deemed reliable but is not guaranteed accurate by CREA. The listings are held by brokerages other than Renanza Realty unless otherwise noted.
The trademarks REALTOR®, REALTORS® and the REALTOR® logo are controlled by CREA and identify real estate professionals who are members of CREA. The trademarks MLS®, Multiple Listing Service® and the associated logos identify professional services rendered by REALTOR® members of CREA to effect the purchase, sale and lease of real estate as part of a cooperative selling system.