
5335 Big White Road Unit# 408
Big White, British Columbia
MLS® 10373414
$1,800,000
- Status
- Active
- Property type
- House
- MLS® number
- 10373414
- Bedrooms
- 4
- Bathrooms
- 4
- Year built
- 1999
 1 / 63
Listing description
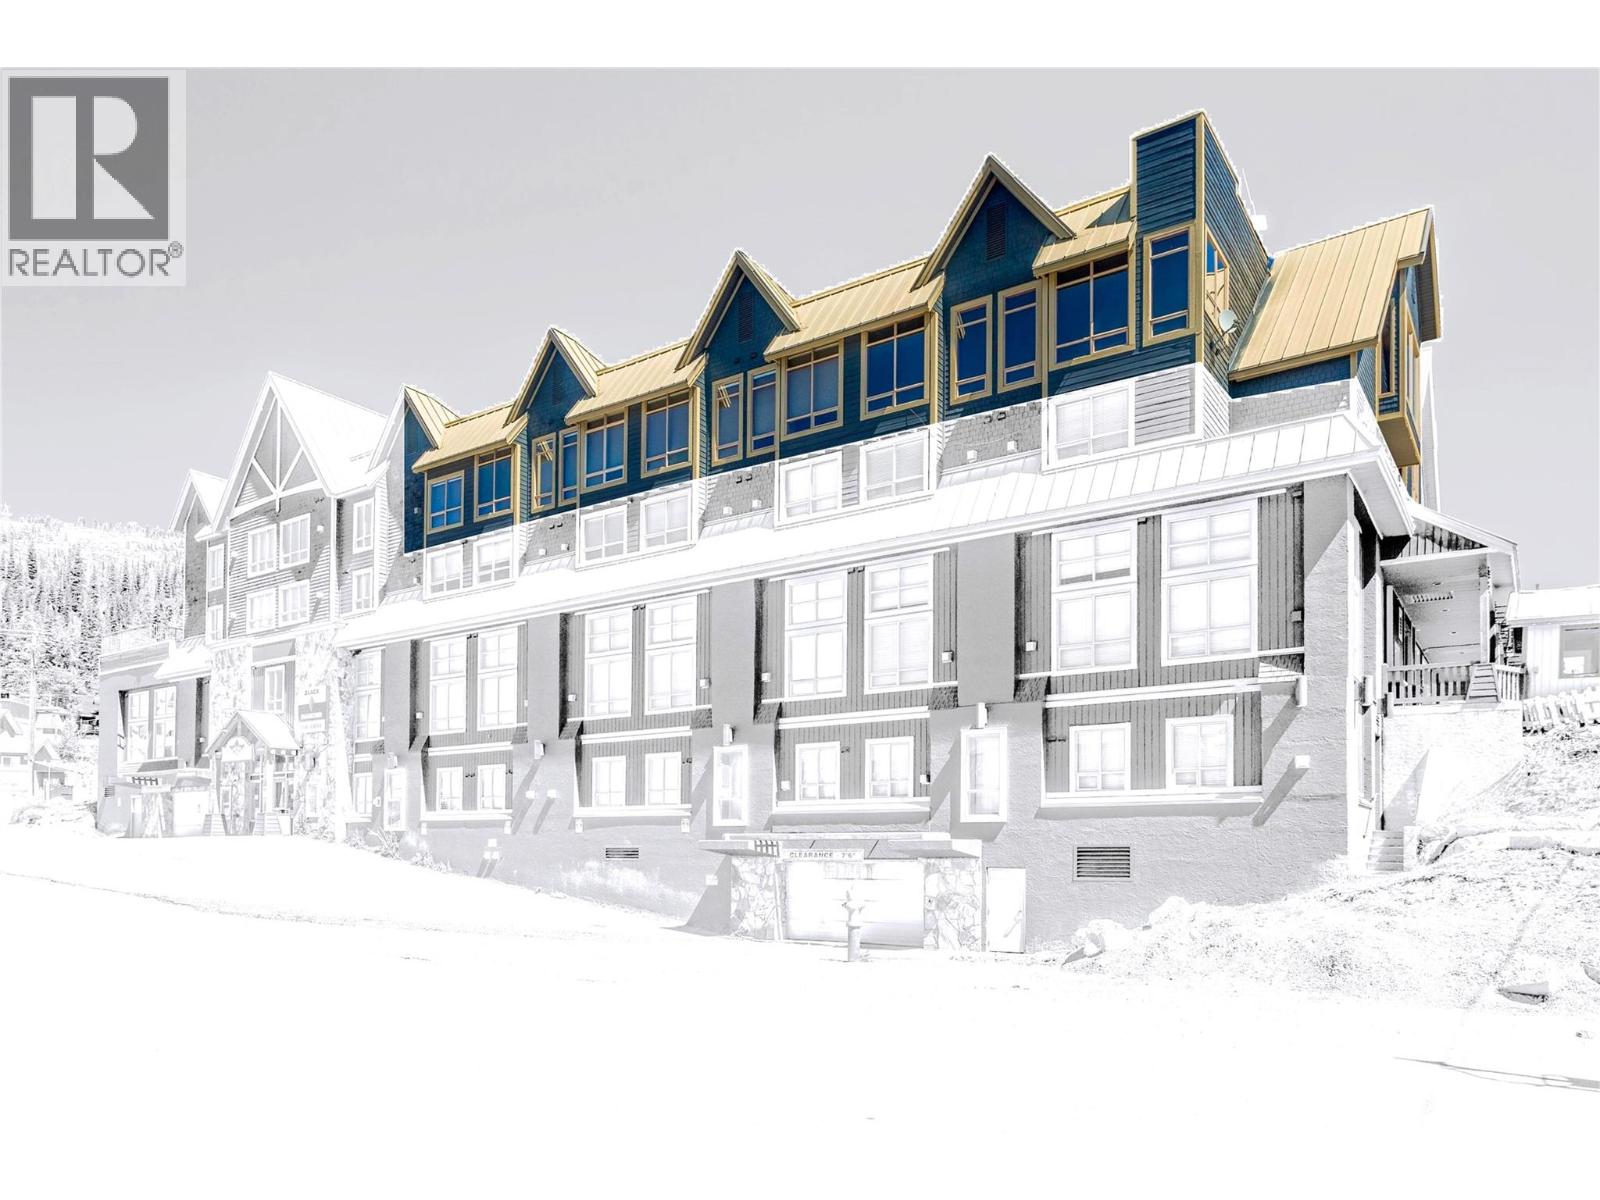
Located in the absolute best position at Big White Ski Resort, this exceptional top-floor, corner residence at Chateau Big White offers a location and view that are unmatched and truly unrivaled. Situated directly above the Plaza unload ramp in the heart of the Village, the condo enjoys spectacular panoramic views of the Monashee Mountains, ski runs, Main Village, and the resort’s iconic fireworks—views that cannot be duplicated anywhere else. Purpose-built for the original owner/developer, this 3,500+ sq ft residence is one of the largest condo units at Big White.
Floor-to-ceiling windows flood the home with light and showcase the resort’s most dynamic vantage point. The chef’s kitchen features a Wolf griddle, 48” Ultraline/Viking gas range with double ovens, and a Sub-Zero refrigerator. With four bedrooms and four bathrooms, including an oversized primary suite with a massive ensuite and walk-in closet, the layout comfortably accommodates family and guests.
Two wood-burning fireplaces create a warm alpine atmosphere, and this is the only pet-permitted unit in the building. Included is 1,180 sq ft of strata lot in Parkade 1, currently configured as three parking stalls and 665 sq ft of storage, with flexibility for alternative uses. Offering true ski-in/ski-out access and immediate Village amenities, this is a rare opportunity to own the premier condo at Big White.
Property summary
- MLS® number
- 10373414
- Property type
- Single Family
- Building type
- Apartment
- Square footage
- 3,534 sq ft
- Title
- Condo/Strata
- Built in
- 1999
- Annual property taxes
- $6,977.45
- Parking
- 6 spaces · Underground, Parkade, See Remarks
- Days on market
- 244 days
Features & details
- Heating
- Baseboard heaters, Electric, Other
- Flooring
- Tile, Hardwood, Carpeted
- Appliances
- Refrigerator, Range - Gas, Cooktop, Humidifier, Hood Fan, Washer/Dryer Stack-Up
- Exterior features
- Stone, Stucco, Cedar Siding
- Community features
- Pets Allowed, Pets Allowed With Restrictions
- View
- Mountain view, Valley view, View (panoramic)
- Strata fee
- $4,171.24 / Monthly
What would this home cost you?
Based on the $1,800,000 asking price at a 5.00% example rate, semi-annual compounding.
Renanza Realty Inc. can represent you on this property — send an enquiry to arrange a private viewing.
Listing courtesy of Century 21 Assurance Realty Ltd, Kelowna.
The listing data displayed here is provided in part by the Canadian Real Estate Association (CREA) through its Data Distribution Facility (DDF®) and is drawn from Boards and Associations across Canada. Information is deemed reliable but is not guaranteed accurate by CREA. The listings are held by brokerages other than Renanza Realty unless otherwise noted.
The trademarks REALTOR®, REALTORS® and the REALTOR® logo are controlled by CREA and identify real estate professionals who are members of CREA. The trademarks MLS®, Multiple Listing Service® and the associated logos identify professional services rendered by REALTOR® members of CREA to effect the purchase, sale and lease of real estate as part of a cooperative selling system.