
5331 55 Avenue
Bashaw, Alberta
MLS® A2299937
$425,000
- Status
- Active
- Property type
- House
- MLS® number
- A2299937
- Bedrooms
- 5
- Bathrooms
- 3
- Year built
- 2007
 1 / 36
Listing description
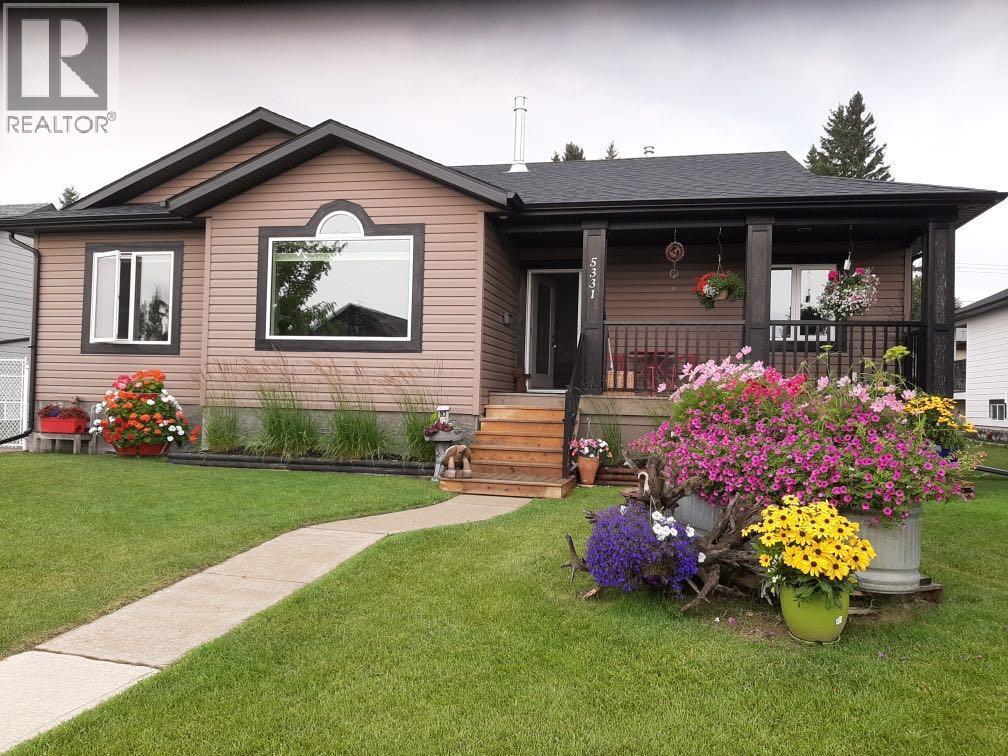
Modern bungalow with custom finishes throughout, offering a beautifully maintained, move-in ready home that blends style with everyday functionality. The elevated custom kitchen features quartz countertops, custom cabinetry, updated appliances, and a full-height tile backsplash. Floating shelves, a rear island for additional prep space makes this an easy to work in kitchen space.
The open-concept design flows seamlessly into the main living area while still providing well-defined spaces for gathering. Vaulted ceilings, hardwood floors, triple-pane windows (2024), and crown mouldings add timeless appeal, while the custom stone gas fireplace creates a warm focal point in the living room. Privately positioned at one end of the home, the spacious primary suite offers a walk-in closet and an ensuite complete with a jetted soaker tub and an upgraded separate shower.
Two additional bedrooms and a full bathroom are located on the opposite side of the home, creating an ideal layout for families or guests. The fully developed basement continues the home's welcoming feel with a bright family room designed for movie nights, complete with a custom feature wall, included television, and wet bar. Two additional bedrooms, another full bathroom, and a dedicated laundry room bring the total to five bedrooms and three bathrooms.
Additional features include central air conditioning, Phantom screen doors, and exceptional built-in storage throughout. Outside, you'll enjoy covered front and back decks, including a spacious south-facing deck with custom garden boxes, plus a fully fenced yard with a ready-to-use garden plot. New shingles were installed in 2024.
The finished and heated 24' x 24' detached garage provides excellent space for vehicles, storage, and hobbies, while the new 10' x 12' and 8' x 10' garden sheds offer even more room for seasonal equipment and outdoor storage. Located in the welcoming community of Bashaw, this home offers the charm of small-town living with everyday c onveniences nearby. Kids can safely ride their bikes and play with friends, while Buffalo Lake is just minutes away for boating, fishing, and summer adventures.
Camrose, Stettler, and Red Deer are all within an easy commute.
Property summary
- MLS® number
- A2299937
- Property type
- Single Family
- Building type
- House
- Square footage
- 1,390 sq ft
- Title
- Freehold
- Land size
- 8040 square feet
- Built in
- 2007
- Annual property taxes
- $4,102.00
- Parking
- 2 spaces · Detached Garage, Garage, Heated Garage
- Days on market
- 139 days
Features & details
- Heating
- Forced air, Natural gas
- Cooling
- Central air conditioning
- Basement
- Finished, Full
- Flooring
- Tile, Hardwood, Carpeted
- Appliances
- Refrigerator, Dishwasher, Stove, Washer & Dryer
- Exterior features
- Vinyl siding
- Lot features
- Back lane, No Smoking Home
- Architectural style
- Bungalow
What would this home cost you?
Based on the $425,000 asking price at a 5.00% example rate, semi-annual compounding.
Renanza Realty Inc. can represent you on this property — send an enquiry to arrange a private viewing.
Listing courtesy of RE/MAX real estate central alberta, Red Deer.
The listing data displayed here is provided in part by the Canadian Real Estate Association (CREA) through its Data Distribution Facility (DDF®) and is drawn from Boards and Associations across Canada. Information is deemed reliable but is not guaranteed accurate by CREA. The listings are held by brokerages other than Renanza Realty unless otherwise noted.
The trademarks REALTOR®, REALTORS® and the REALTOR® logo are controlled by CREA and identify real estate professionals who are members of CREA. The trademarks MLS®, Multiple Listing Service® and the associated logos identify professional services rendered by REALTOR® members of CREA to effect the purchase, sale and lease of real estate as part of a cooperative selling system.