
5323 Sunset Drive
Spirit River, Alberta
MLS® A2312705
$279,900
- Status
- Active
- Property type
- House
- MLS® number
- A2312705
- Bedrooms
- 3
- Bathrooms
- 2
- Year built
- 1977
 1 / 27
Listing description
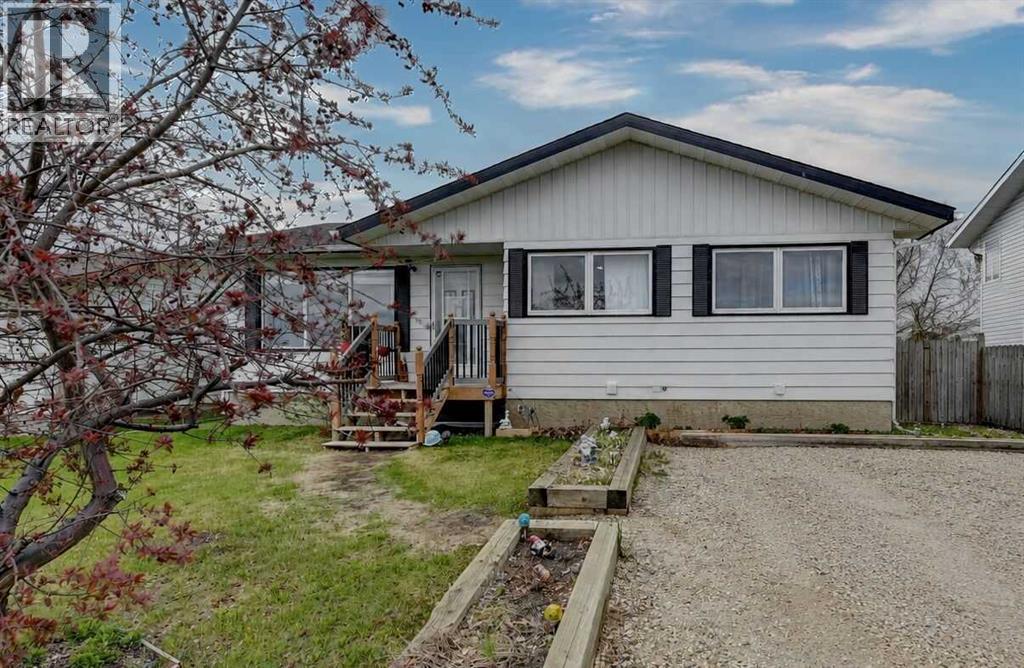
New shingles (2024), loads of parking, and the amount of natural light make this home a stand out! The living room feels open and bright thanks to a massive north facing front window that fills the space throughout the day. Just across from it, the dining area has another large window bringing in even more light while the open concept keeps conversations going.
The kitchen features white cabinets, stainless steel appliances, and an eat up bar while the window above the sink brings in light and helps you keep an eye on pets or kids. Just off the kitchen, the back entry doubles as a laundry room, making it easy to keep coats and shoes out of sight, while also making putting away groceries less of a hassle! Down the hall you’ll find three bedrooms and a 4 piece bathroom with an updated, oversized vanity that offers loads of storage.
The basement is partially finished with a 3 piece bathroom already in place, giving you flexibility to use the space however you want whether that’s more bedrooms, living space, or storage! Outside, the fenced backyard offers lots of room! The deck is a great spot to enjoy during the warmer months, and the two powered sheds add storage and a place to tinker.
Back alley access and rear parking make things easy, and there’s even room to park your RV. Interested in seeing this bright, functional bungalow with updates? Call your REALTOR® today to book a showing!
Property summary
- MLS® number
- A2312705
- Property type
- Single Family
- Building type
- House
- Square footage
- 1,274 sq ft
- Title
- Freehold
- Land size
- 7200 square feet
- Built in
- 1977
- Annual property taxes
- $1,858.00
- Parking
- 4 spaces · Parking Pad
- Days on market
- 138 days
Features & details
- Heating
- Forced air
- Cooling
- None
- Basement
- Partially finished, Full
- Flooring
- Other
- Appliances
- Refrigerator, Dishwasher, Range, Washer & Dryer
- Lot features
- Gazebo
- Architectural style
- Bungalow
What would this home cost you?
Based on the $279,900 asking price at a 5.00% example rate, semi-annual compounding.
Renanza Realty Inc. can represent you on this property — send an enquiry to arrange a private viewing.
Listing courtesy of RE/MAX Grande Prairie, Grande Prairie.
The listing data displayed here is provided in part by the Canadian Real Estate Association (CREA) through its Data Distribution Facility (DDF®) and is drawn from Boards and Associations across Canada. Information is deemed reliable but is not guaranteed accurate by CREA. The listings are held by brokerages other than Renanza Realty unless otherwise noted.
The trademarks REALTOR®, REALTORS® and the REALTOR® logo are controlled by CREA and identify real estate professionals who are members of CREA. The trademarks MLS®, Multiple Listing Service® and the associated logos identify professional services rendered by REALTOR® members of CREA to effect the purchase, sale and lease of real estate as part of a cooperative selling system.